Learn More
Buying Land and Building
A Hamilton section is the starting point for a building project. Compare what you can deliver on the actual site, what the contract includes and the costs of getting the finished home ready to live in. A lower land price can mean a different overall budget once design, ground conditions, access and services are considered.
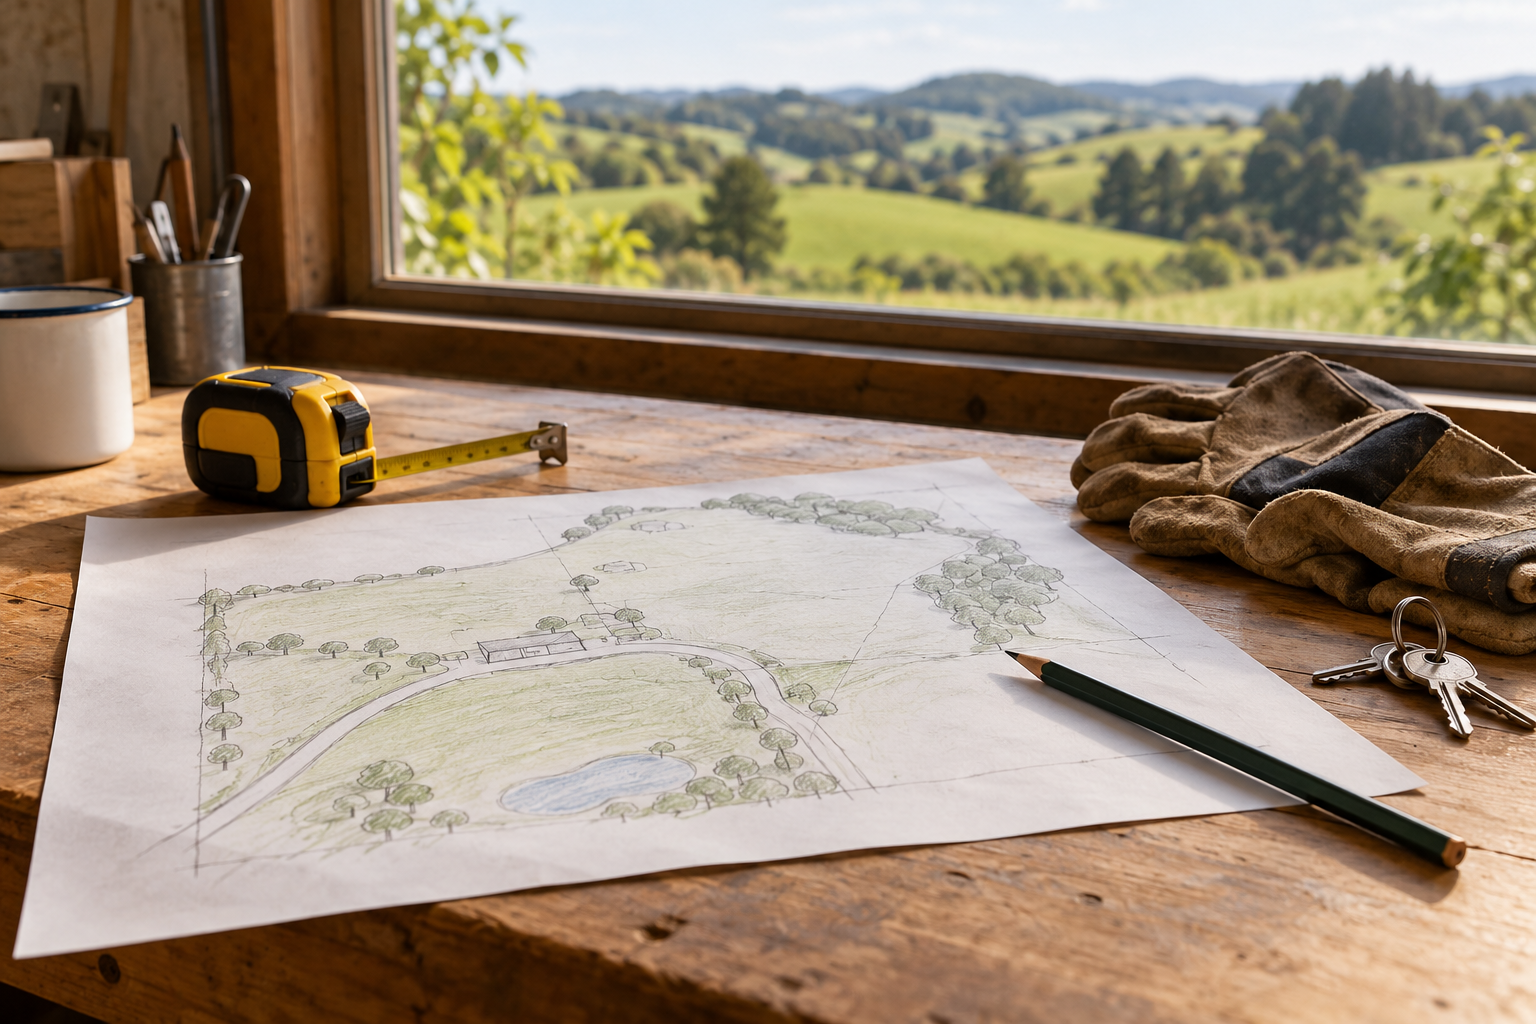
Start with the address and the council boundary
Check which council is responsible for the property. A section described as being near Hamilton may be outside Hamilton City, with different planning rules, records, infrastructure arrangements and charges. This guide links to Hamilton City Council resources; use the relevant council for an address elsewhere.
Have your lawyer review the title or proposed title, easements, covenants, consent notices and the sale agreement. For land awaiting title, understand the conditions, expected steps, settlement trigger and what happens if completion is delayed. Ask what the seller has committed to deliver rather than relying on an indicative development illustration.
Match the home to the site before committing
Discuss the intended house, vehicle access, outdoor space and future needs with a suitable designer or builder. Check the buildable area, setbacks, height and coverage controls, title restrictions, sunlight, retaining requirements and access for construction. A floor plan that fits within the section’s boundaries may still need changes to satisfy the applicable rules.
Request available geotechnical and engineering reports and confirm whether your advisers can rely on them. Ground preparation, foundations, retaining, drainage and spoil removal can materially change a budget. Establish what further site investigation is needed and who pays for it.
Use the Council’s flood mapping information as one starting point for questions about flood extents, overland flow and drainage. Mapping does not replace property-specific engineering advice or an insurer’s assessment. Check the home, driveway and intended building platform as well as the land around them.
Separate the records, planning and building checks
A LIM, title review, property file and specialist site reports answer different questions. Ask which records are available and what remains to be investigated. A recent subdivision or an existing consent does not establish that your chosen design can be built without further approval.
Hamilton City Council’s consent overview explains the distinction between building and resource consents. Check both routes for the proposal. Exempt building work still has applicable requirements; do not treat an exemption as permission to ignore planning rules, title restrictions or service arrangements.
Ask what “services available” actually includes
Request the location, capacity and connection arrangements for water, wastewater, stormwater, power and communications. Check whether connections are already installed, merely nearby or dependent on further work. Confirm who is responsible for connection applications, construction, inspections and charges. Investigate shared access or drainage obligations and who maintains them.
For a staged development, distinguish infrastructure already delivered from later stages. Ask about construction access, temporary arrangements and any conditions that must be met before your home can be occupied.
Include contributions and ongoing water charges
Hamilton’s development-contribution guidance explains that estimates depend on development type and geographic catchments. Request an assessment for the proposal and evidence of any amounts already paid. Confirm how the sale contract allocates responsibility. An online estimate is not a formal Council assessment.
Water growth charges checked on 23 October 2026: the Council’s IAWAI growth-charge information describes charges for new residential development where building-consent applications are lodged on or after 1 July 2026. It lists $200 a year for water supply and $300 a year for wastewater, per dwelling when both apply, for 25 years from completion and network connection.
The Council says these charges are additional to development contributions, separate from water rates, cannot be paid upfront and remain with the property when ownership changes. Only the relevant portion applies where a property connects to one network. Different treatment applies to qualifying secondary minor dwellings. Have the Council or water provider confirm the actual property’s position, application date and connections; do not assume every section or existing home attracts the same charges.
Compare complete project budgets
Put the section price beside design and advice, investigations, approvals, contributions, service connections, site works, construction, landscaping, driveways, fencing, finance and accommodation during the build. Identify what each quote includes, its expiry, allowances, exclusions and how variations are priced. Allow a contingency suited to the unresolved risks rather than assuming every project needs the same percentage.
Ask your lender about land and construction finance, valuation requirements and progress payments. Have your lawyer review both purchase and building agreements. Confirm insurance during construction and the completion documents required for the work before planning your move.
Bring the section and your plans to the conversation
Compare our Hamilton suburb guide and buying process. Contact Ray White Hamilton City below with the address and your questions about the sale. The team can explain the advertised terms and provide available listing documents for your own legal, design and technical investigations.