Inspection and deadline sale details
- Sunday22November
- Deadline Sale8December
Lifestyle Property for Sale in Cambridge
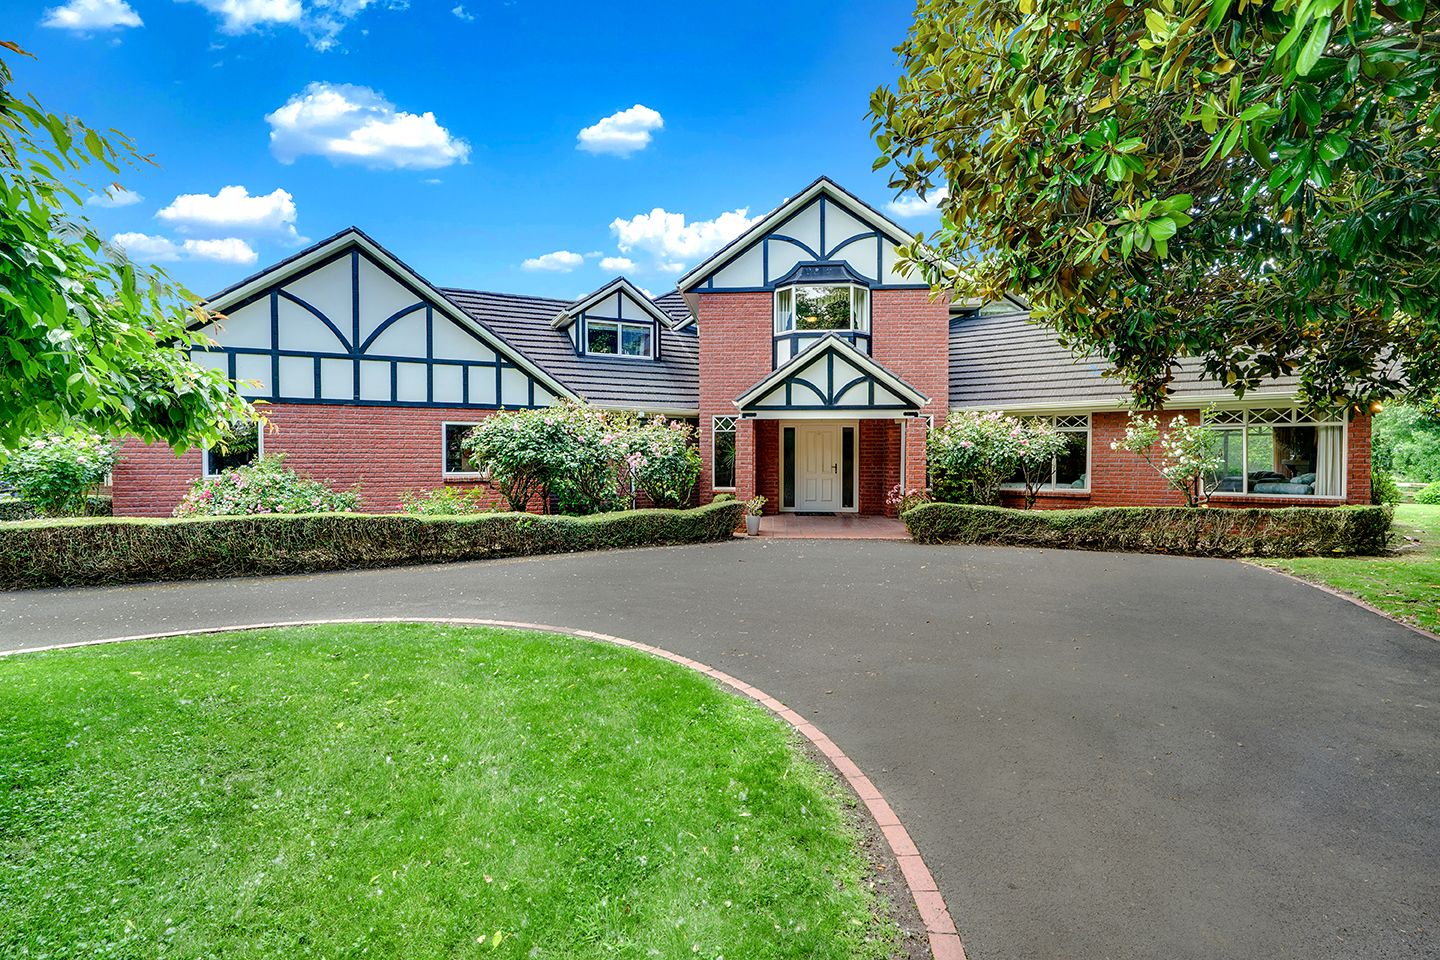
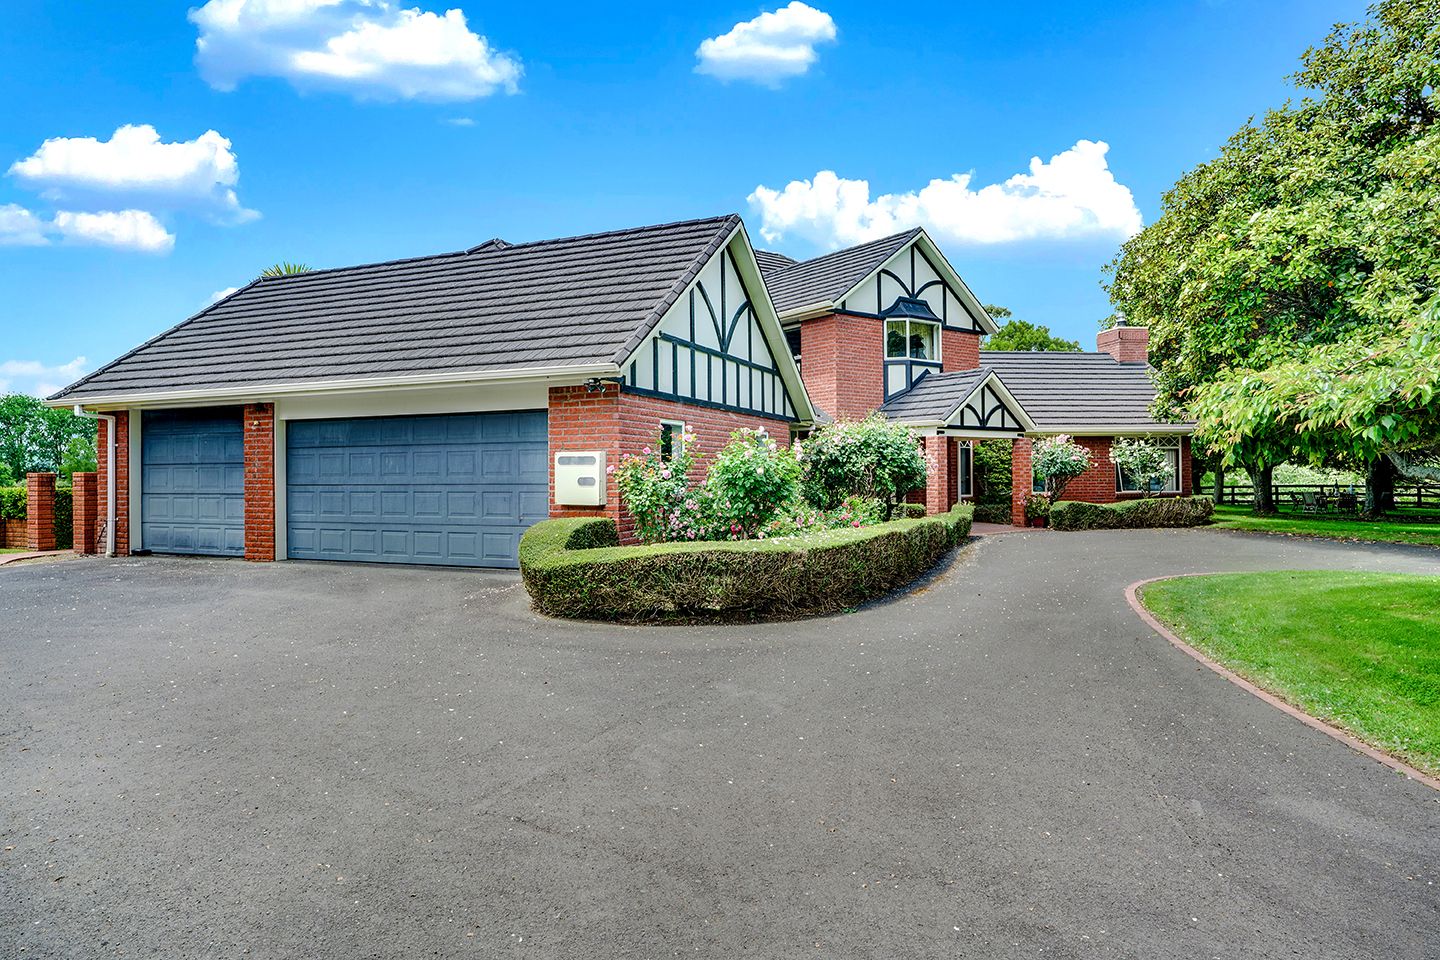
An Elevated Tudor Estate of Timeless Elegance
- 6 Beds
- 3 Baths
- 7 Cars
- 1 Study
- Building: 470m²
- Land: 5,276m² (1.3 acres)
Next Steps:
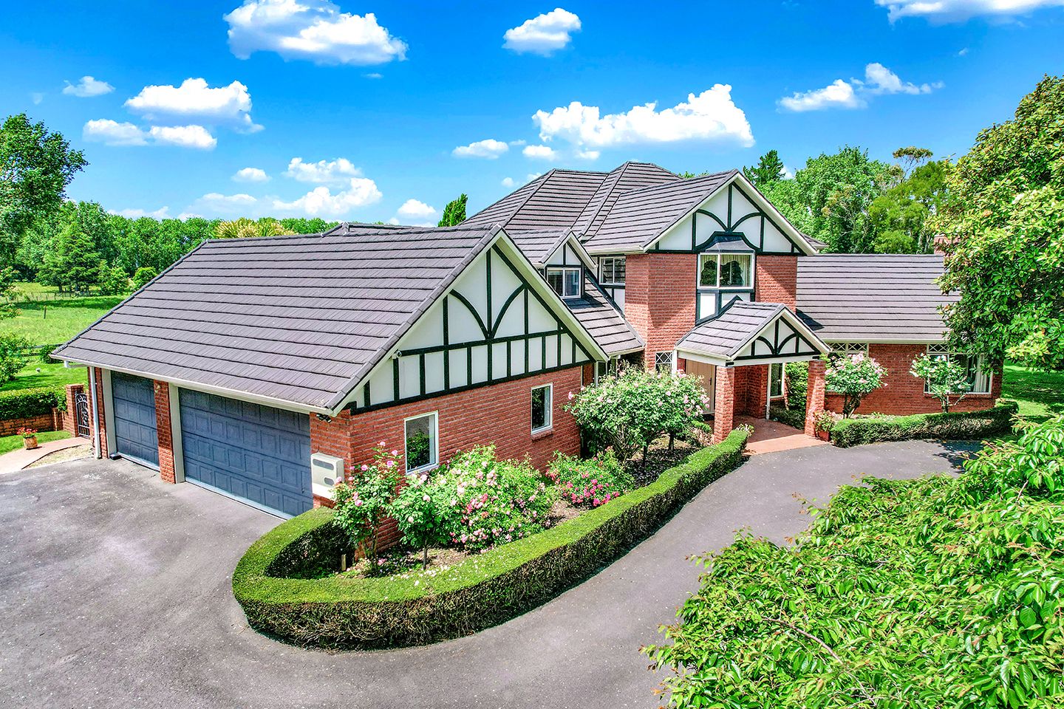
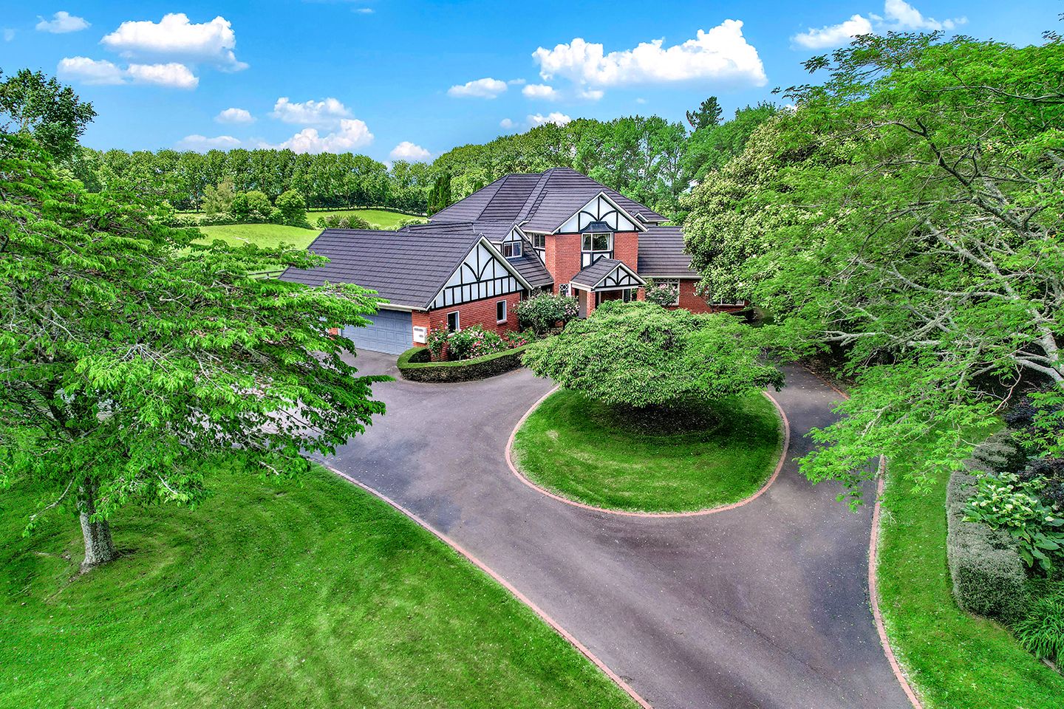
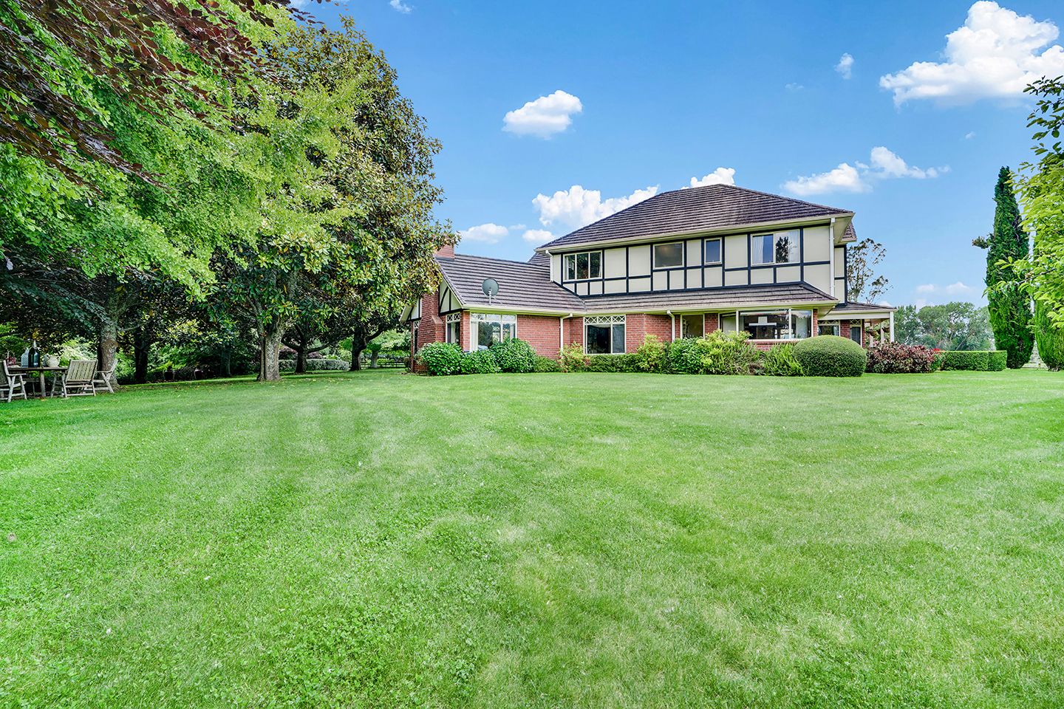
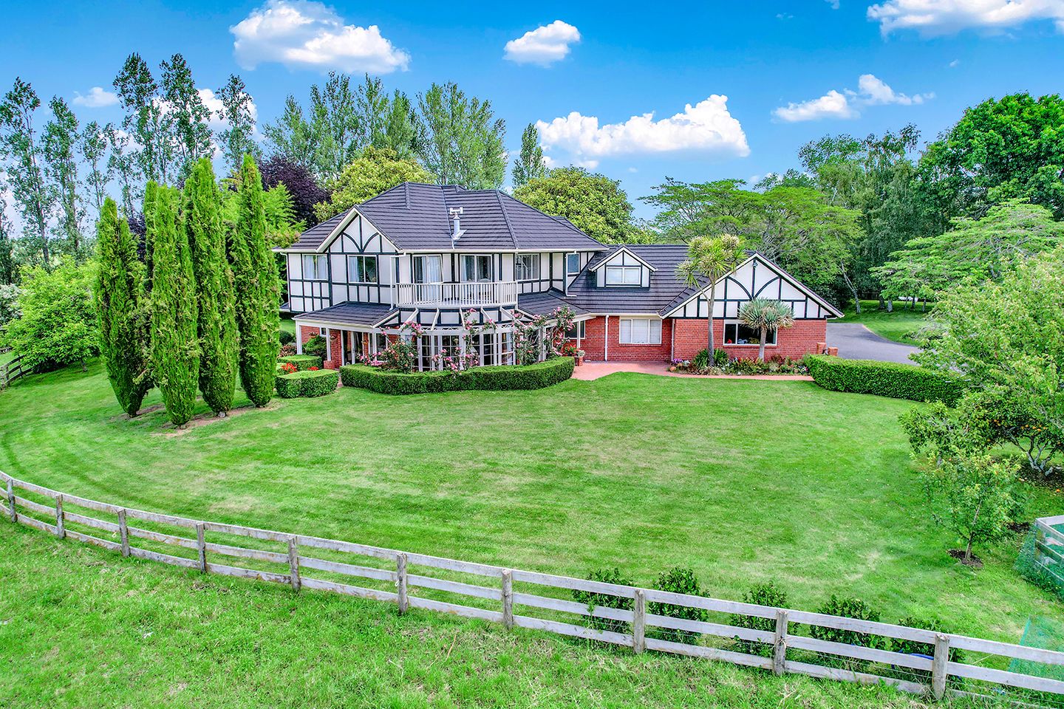
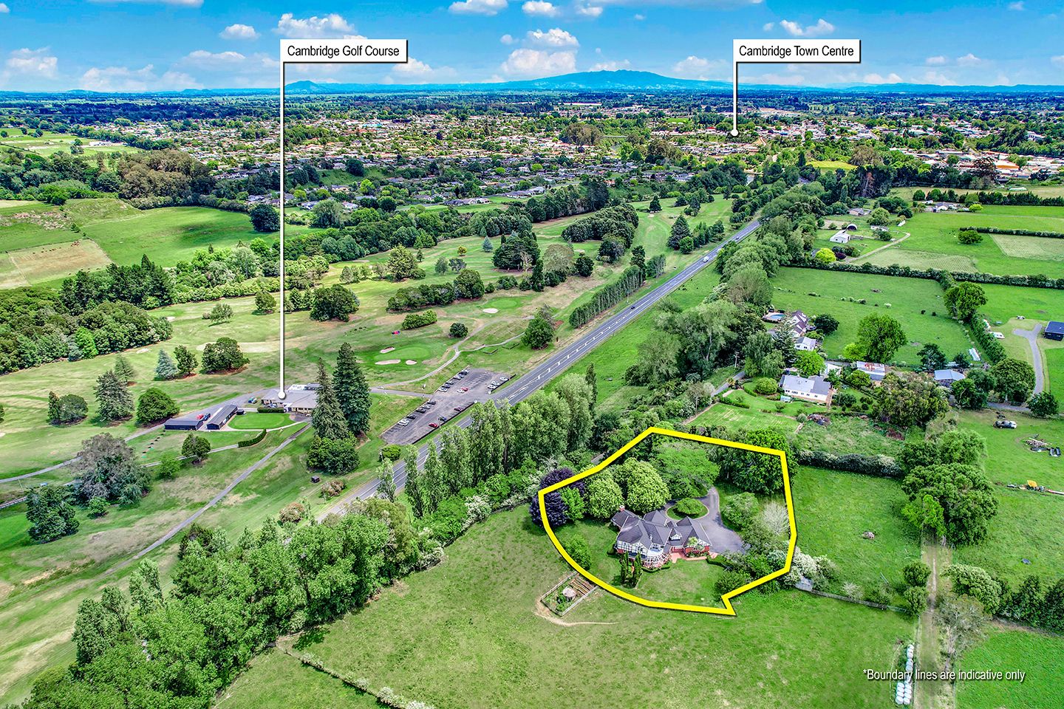
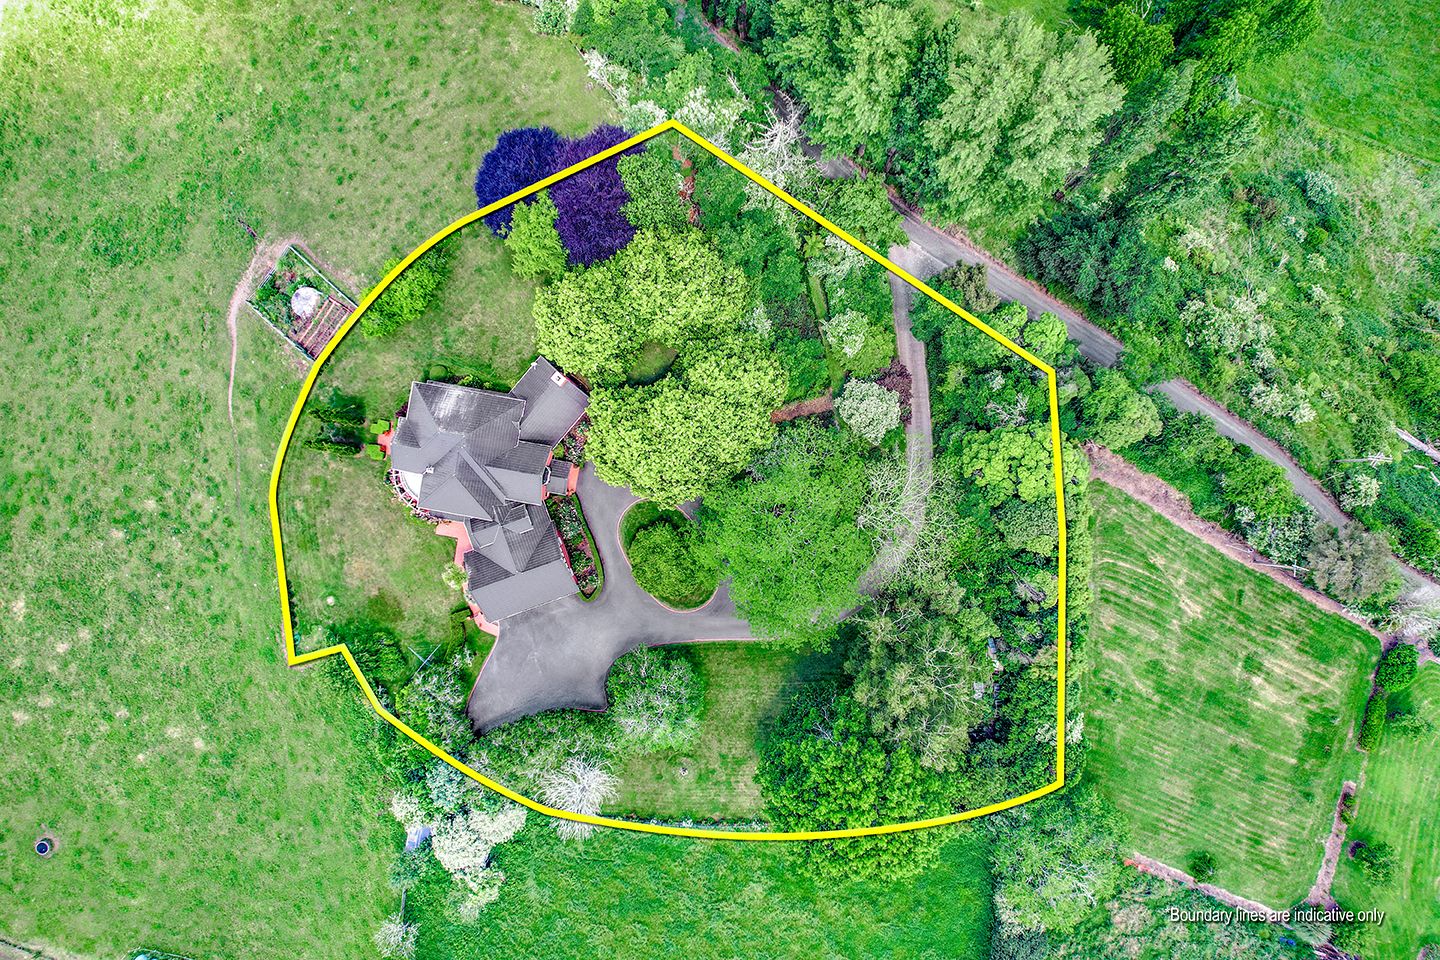
Talk to a mortgage adviserGracefully positioned on an elevated 5,200sqm (more or less) estate, this distinguished Tudor residence is one of Cambridge's most remarkable lifestyle homes, where timeless architecture, exceptional privacy and beautifully established gardens combine with the convenience of being just minutes from Cambridge town centre and the prestigious St Peter's School.
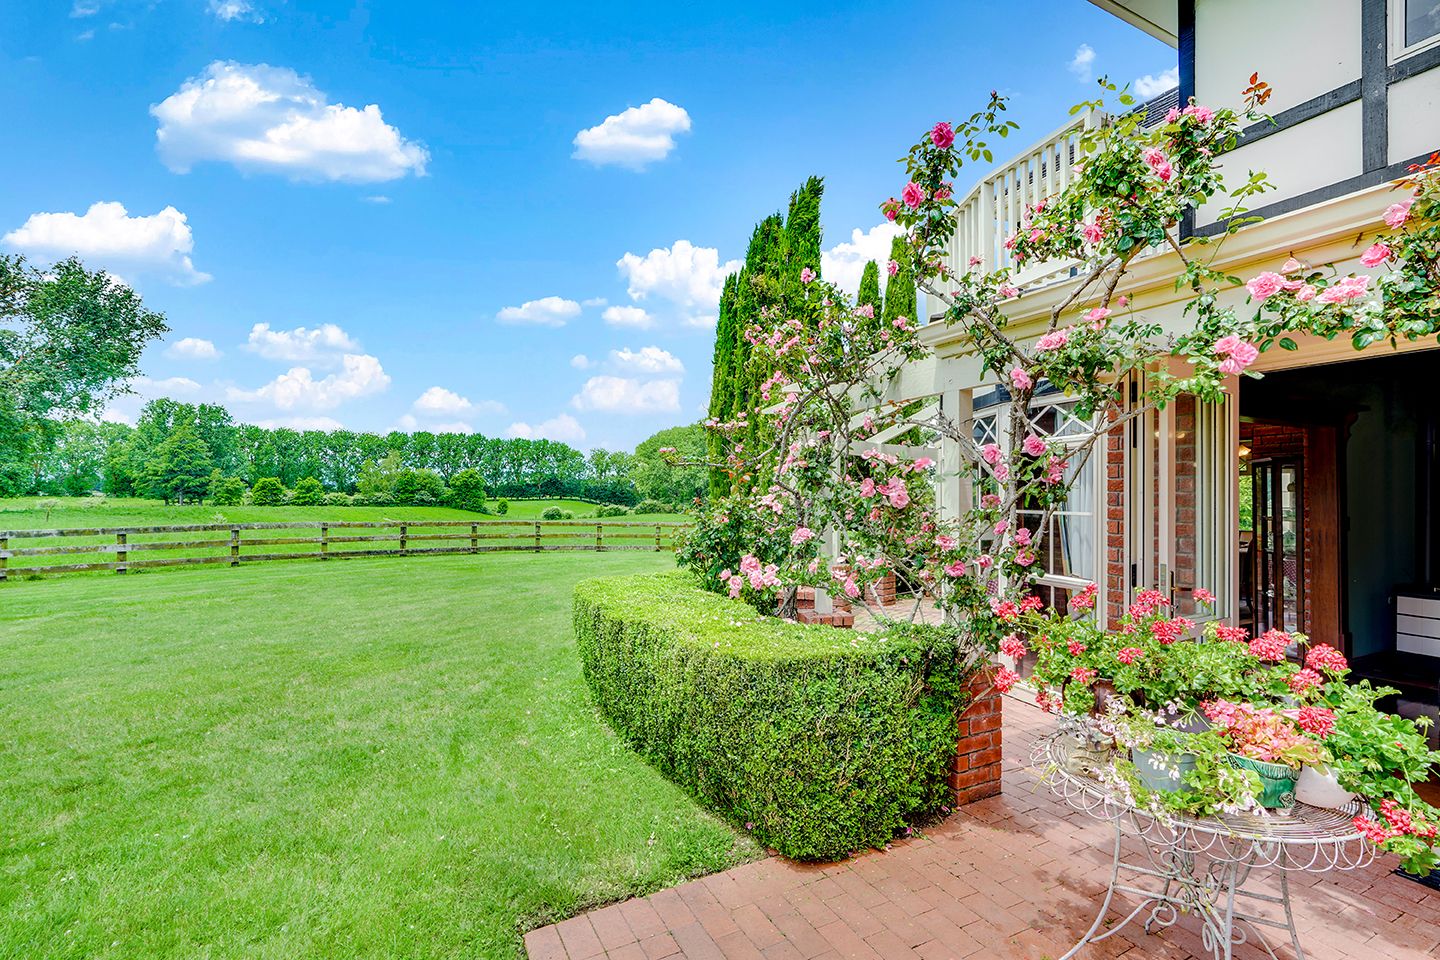
Hidden behind mature trees and manicured grounds, the home enjoys a peaceful sense of seclusion, while its elevated position captures picturesque garden views extending towards the neighbouring golf course. It is a setting that feels wonderfully removed from the pace of everyday life, yet remains effortlessly connected to the very best of Cambridge.
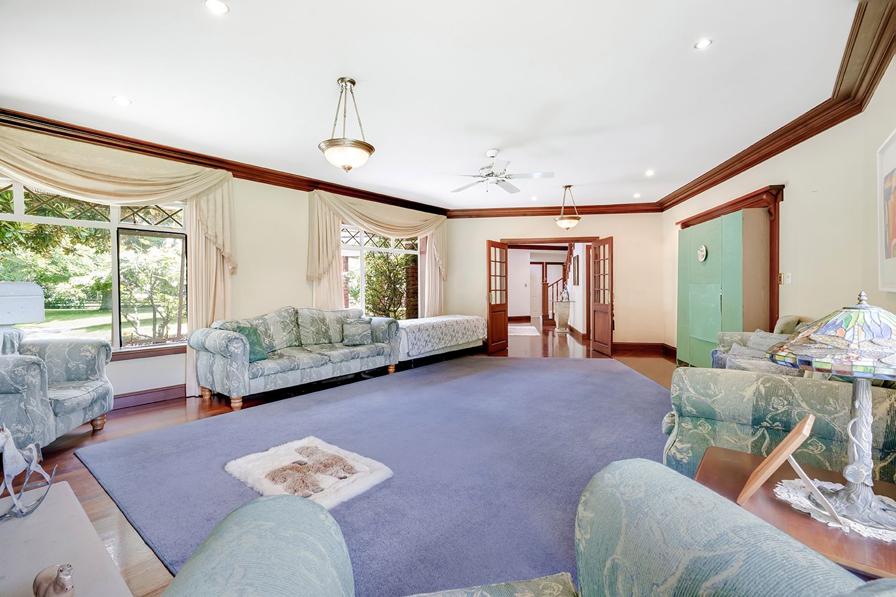
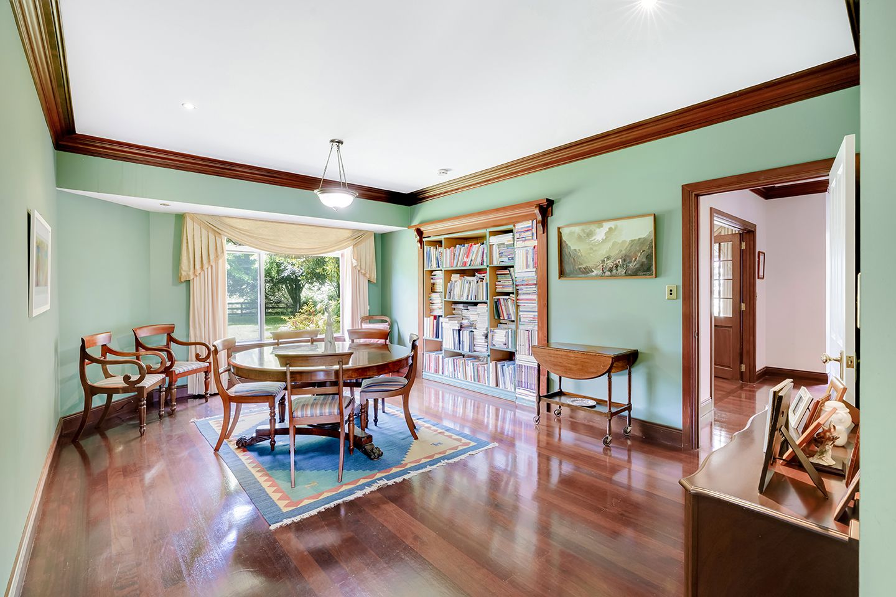
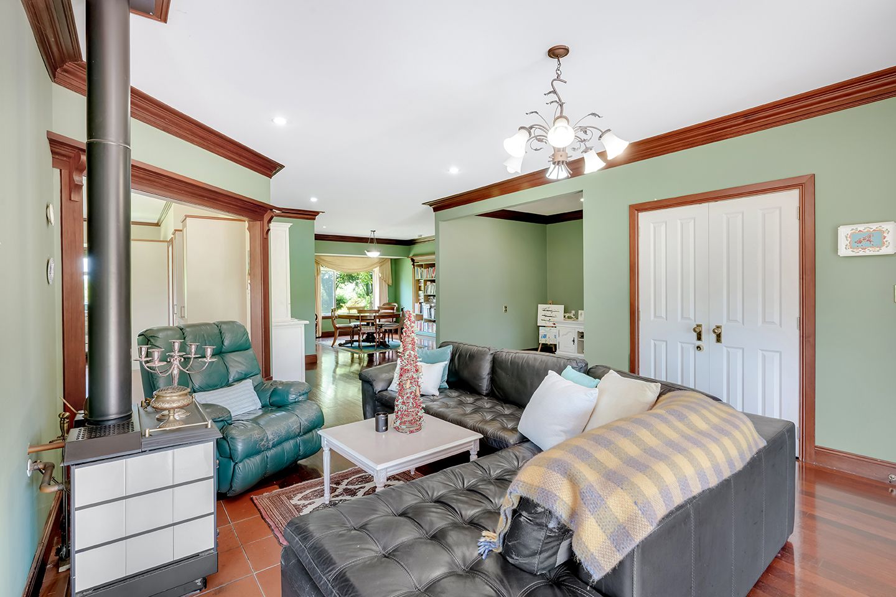
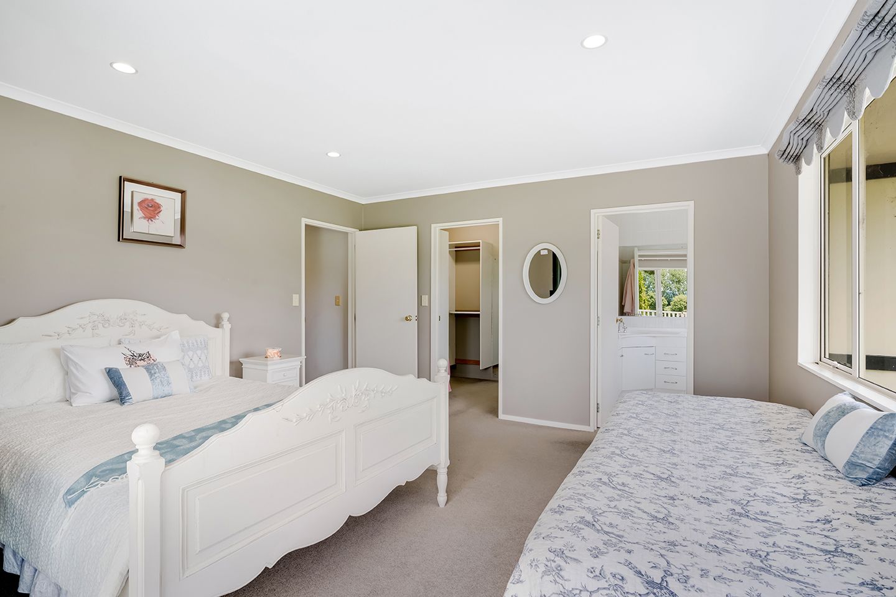
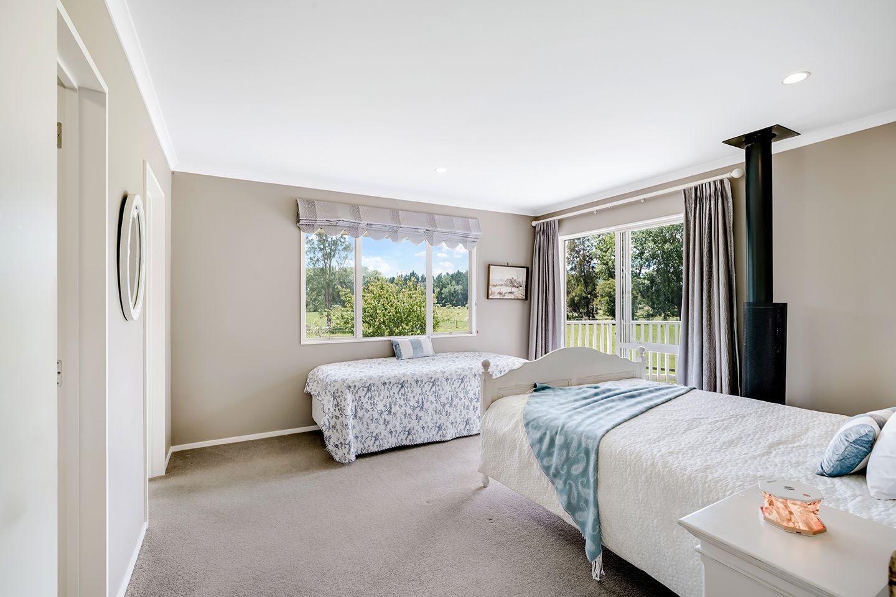
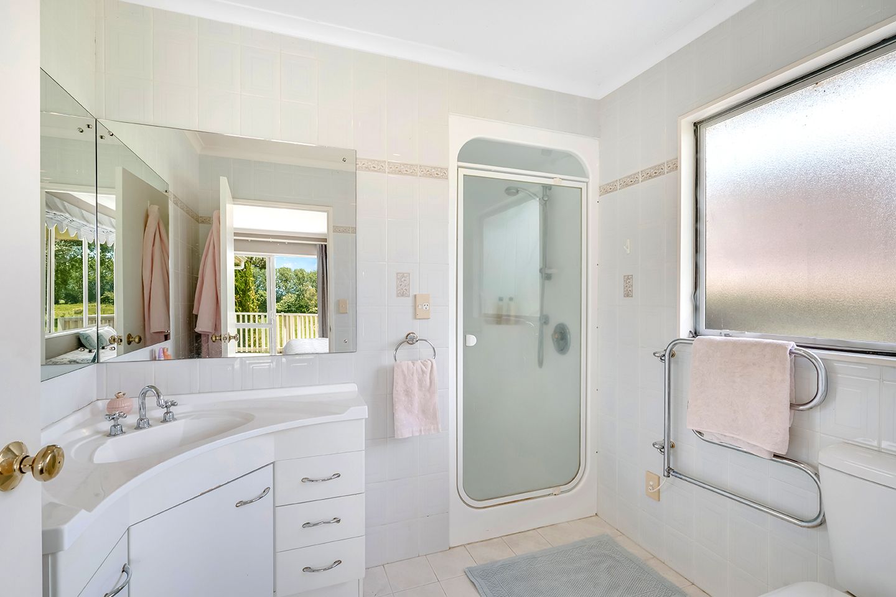
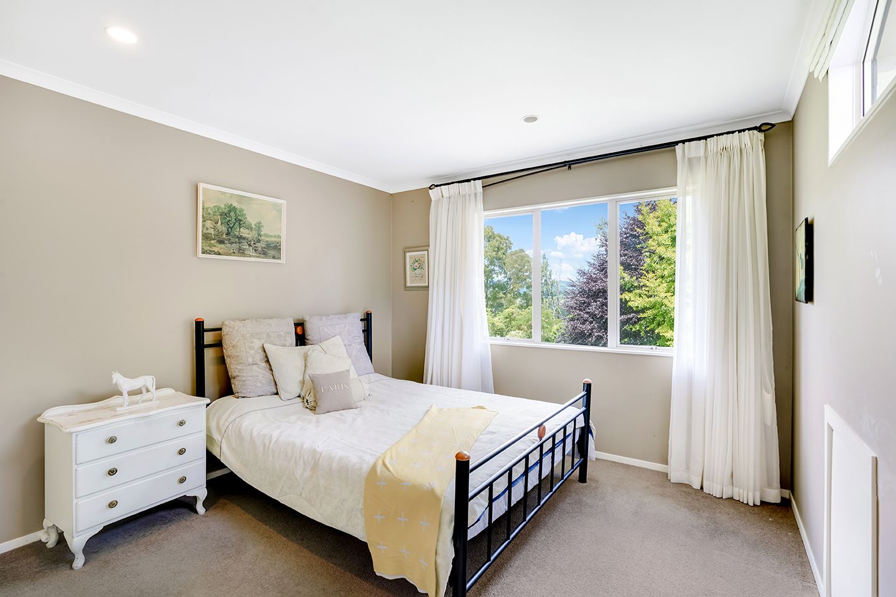
Spanning approximately 470sqm across two thoughtfully designed levels, the residence offers six generous bedrooms, four well-appointed bathrooms, multiple living spaces and a triple internal-access garage, providing exceptional flexibility for growing families, multi-generational living and those who love to entertain.
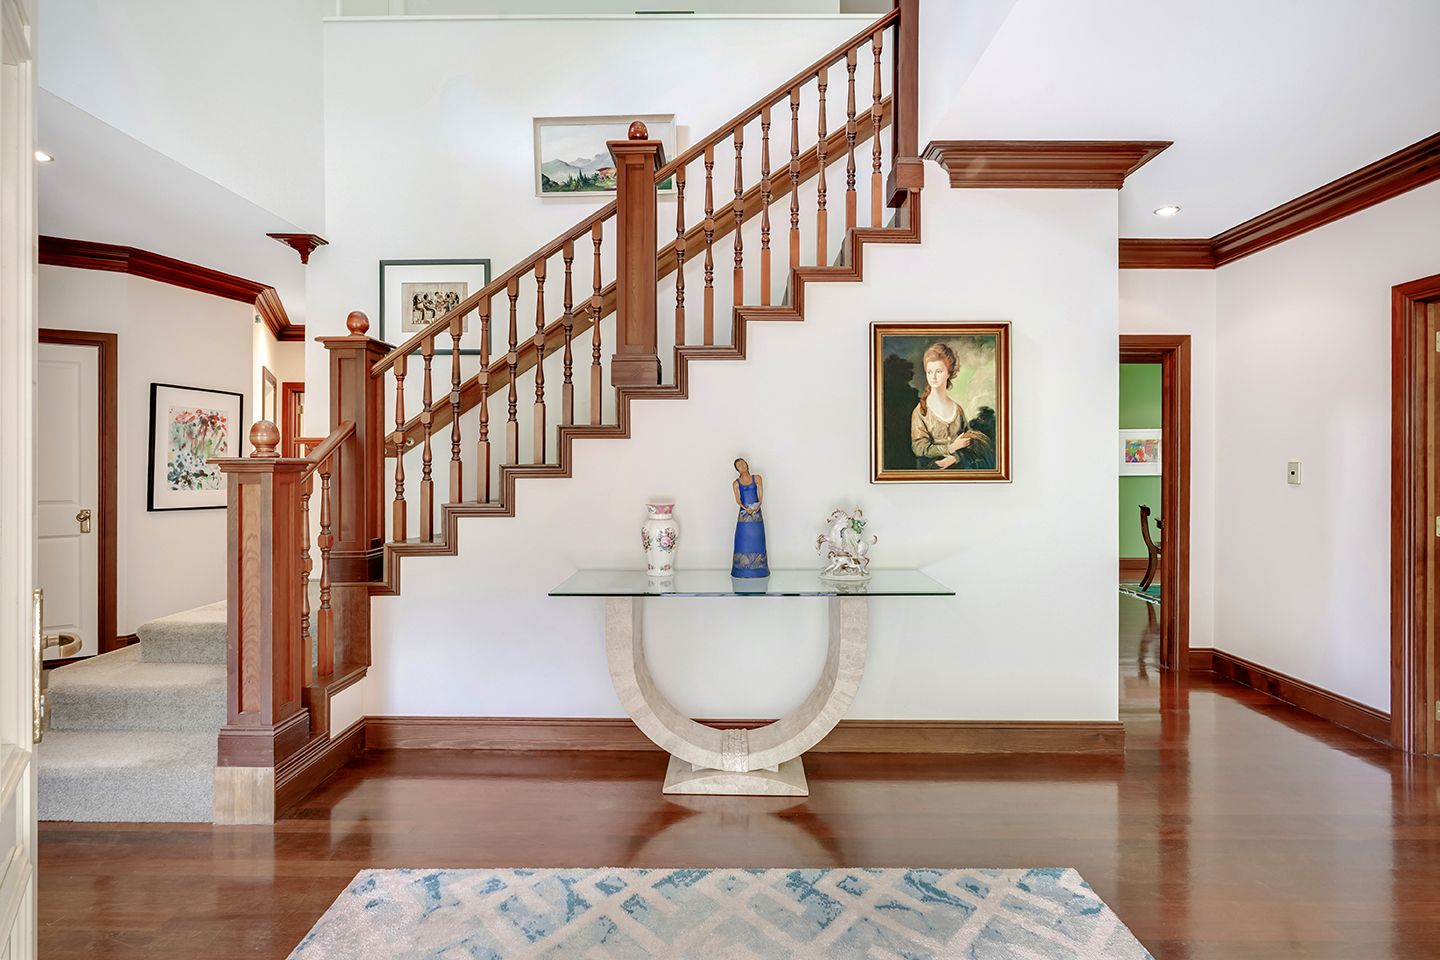
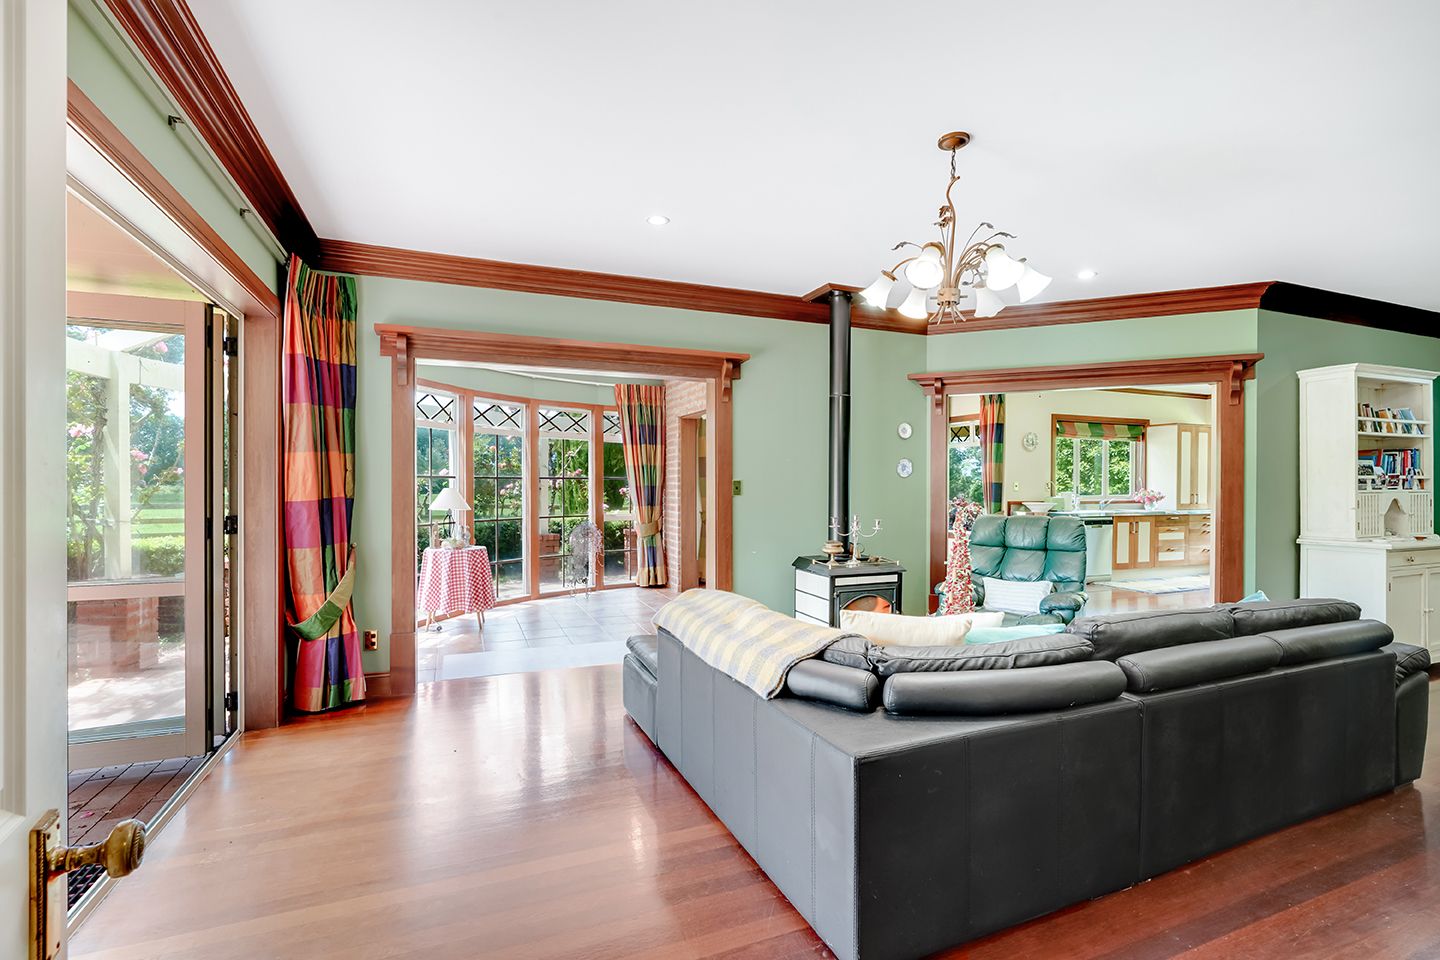
From the moment you step inside, the home's craftsmanship is immediately apparent. A striking timber staircase, rich wood panelling and beautifully crafted detailing celebrate the warmth and character of natural materials, reflecting the timeless appeal of classic Tudor design.
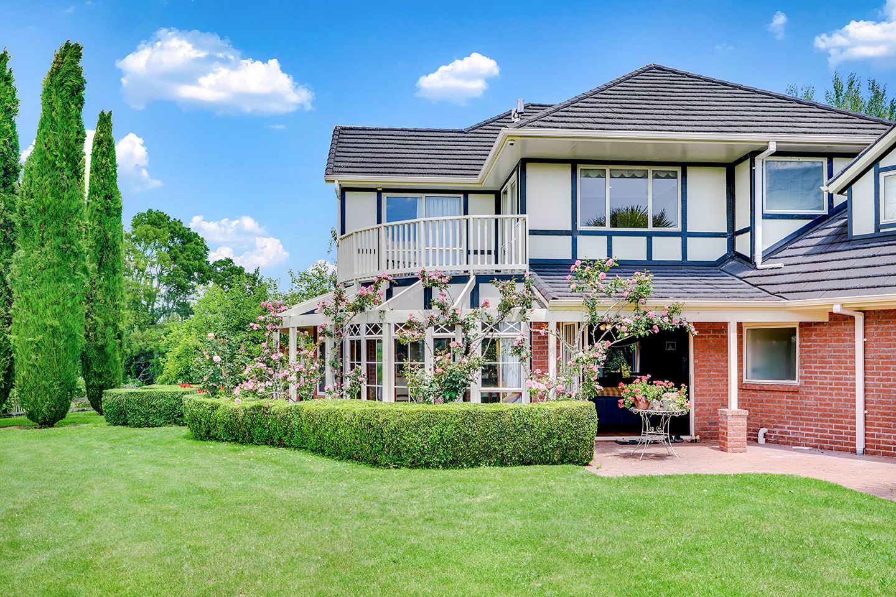
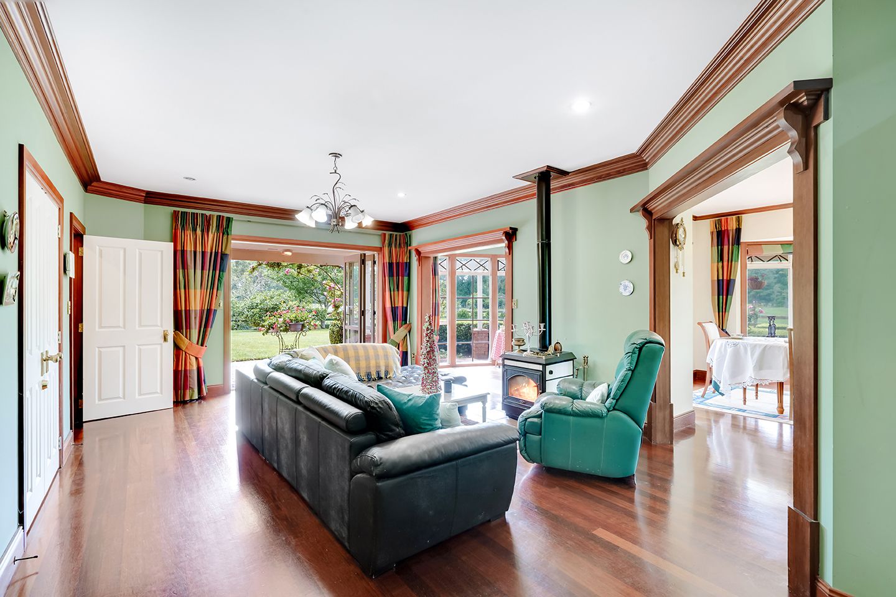
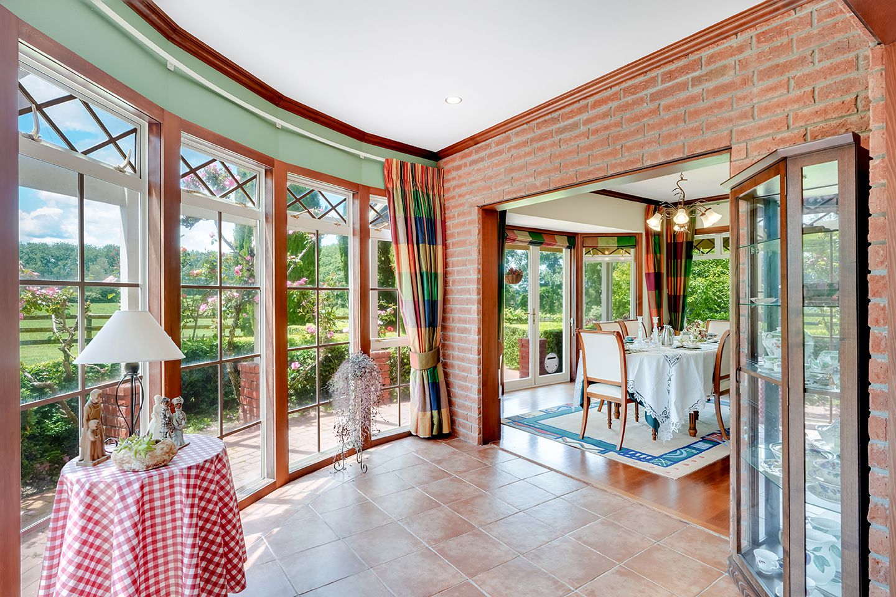
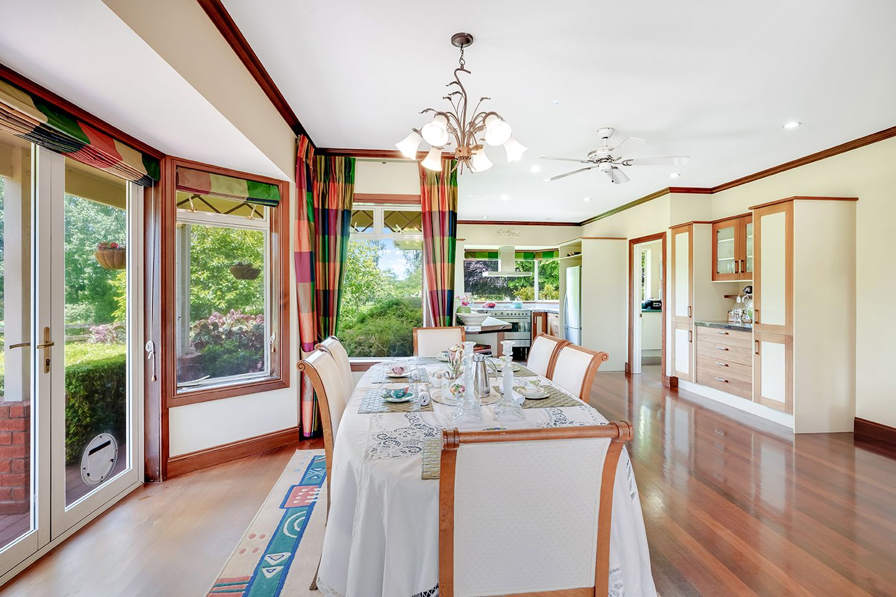
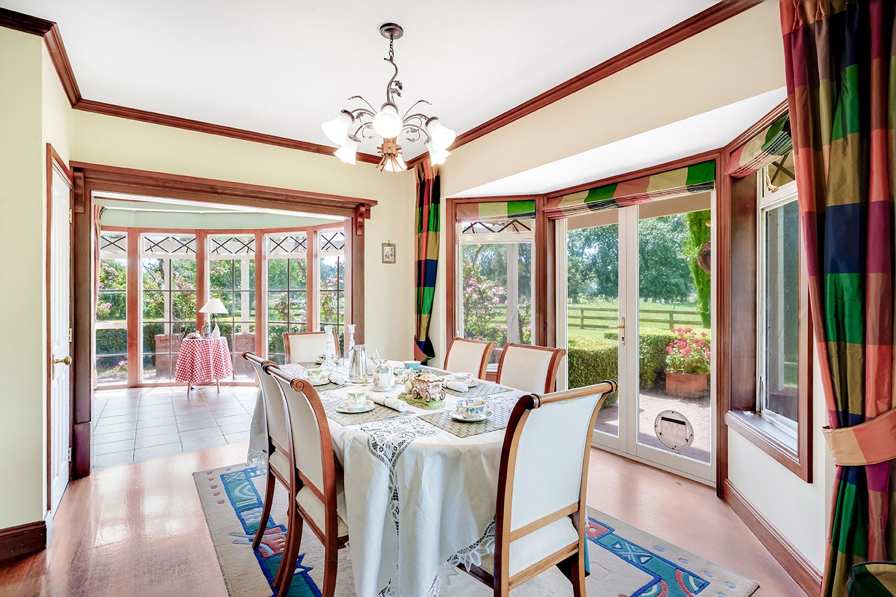
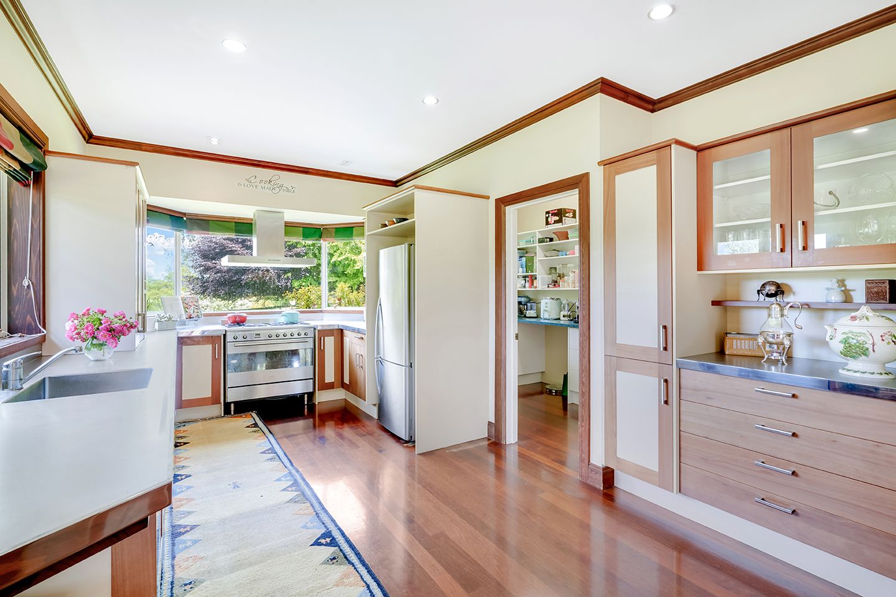
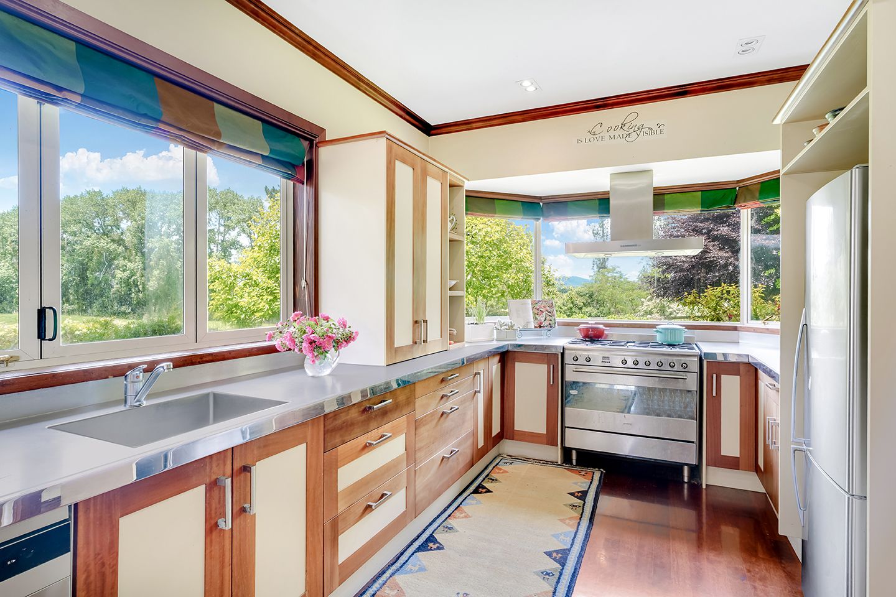
At the heart of the home, an expansive open-plan kitchen, dining and living area creates a welcoming space for everyday family life and effortless entertaining. Bathed in natural light, the adjoining sunroom extends the living space and offers the perfect place to relax while enjoying uninterrupted views across the gardens throughout the seasons. The contemporary kitchen is perfectly positioned to overlook the grounds, ensuring the surrounding landscape remains part of daily living.
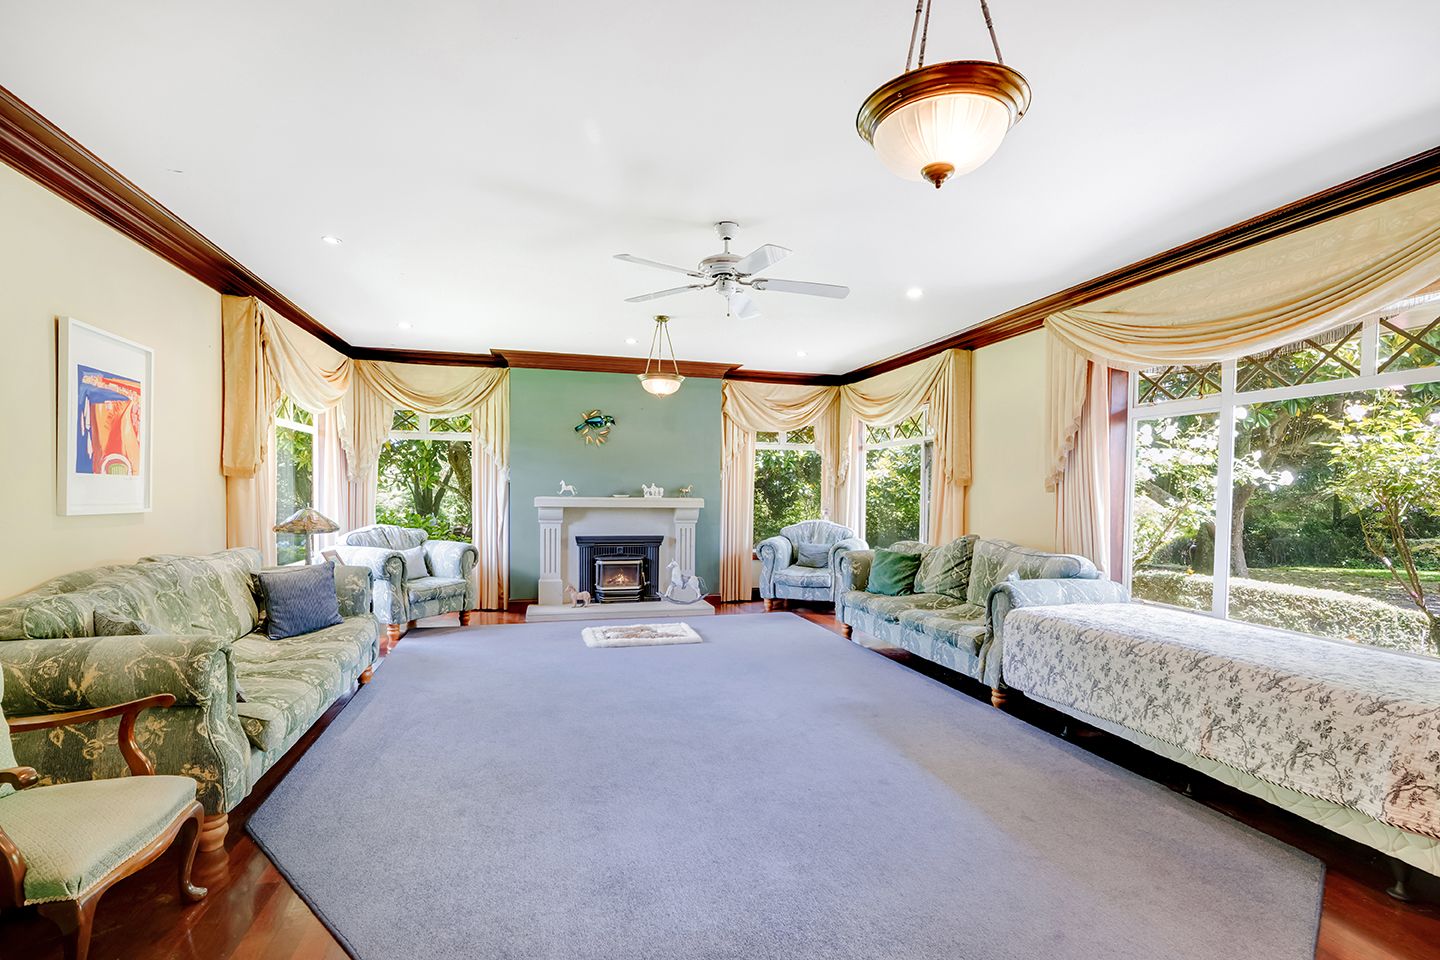
For quieter moments or formal entertaining, a separate lounge provides an elegant retreat. Both the formal lounge and the family living area feature their own authentic wood-burning fireplaces, bringing warmth, atmosphere and timeless charm to the home during the cooler months.
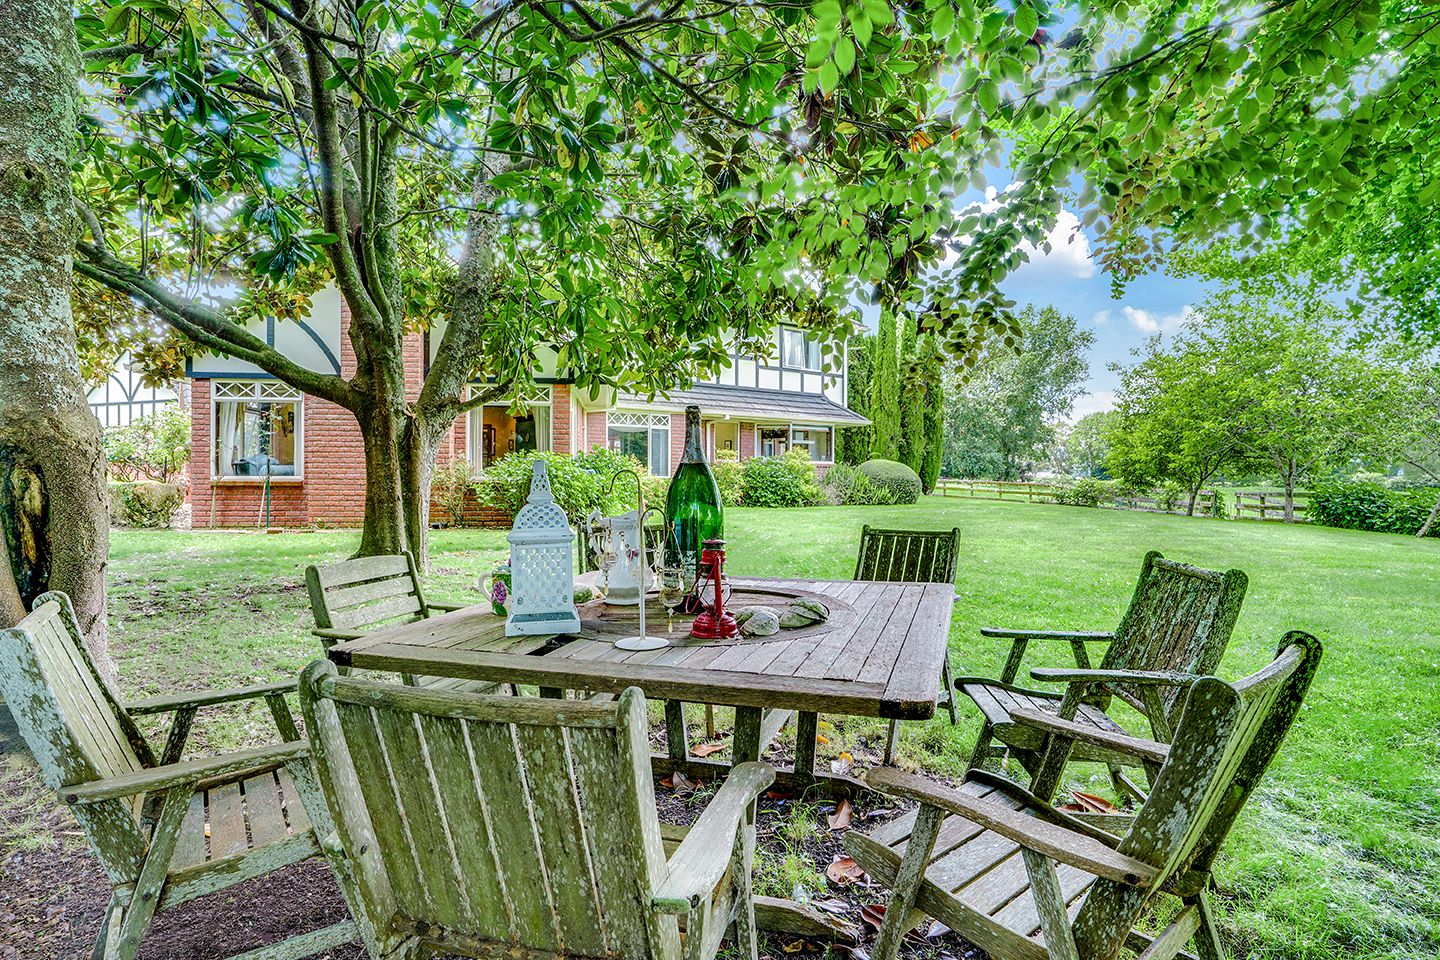
Outside, the beautifully established gardens are every bit as impressive as the residence itself. Sweeping lawns, mature specimen trees, flowering roses, fruit trees and native plantings create a private sanctuary that has been lovingly nurtured over many years. Whether enjoying your morning coffee, entertaining guests or simply taking in the tranquil surroundings, the seamless connection between home and landscape is truly special.
Offering the tranquillity of a country estate without compromising convenience, this exceptional property places Cambridge's cafés, boutique shopping, excellent schooling and everyday amenities all within easy reach.
Elegant, welcoming and rich in character, this is far more than a substantial family home. It is a timeless Tudor estate offering an enviable lifestyle in one of Cambridge's most desirable locations.
A home to be admired today and treasured for generations to come.
This property is to be sold by way of Deadline Sale and closes at 3:00 pm on Tuesday 8th December 2026 (unless sold prior). Offers to be delivered to Ray White Hamilton, 18 London Street, Hamilton Central or emailed to hamiltoncity.nz@raywhite.com
PLEASE NOTE: Specified floor and land area sizes have been obtained from sources such as Property Guru, Hamilton City Council (LIM) or Title documents. They have not been measured by the Salesperson or Online Realty Ltd. We recommend you seek your own independent legal advice if these sizes are material to your purchasing decision.
- Single Garage
- Double Garage
- Partially Fenced
- Westerly Aspect
- Bottled Gas Stove
- Designer Kitchen
- Open Plan Kitchen
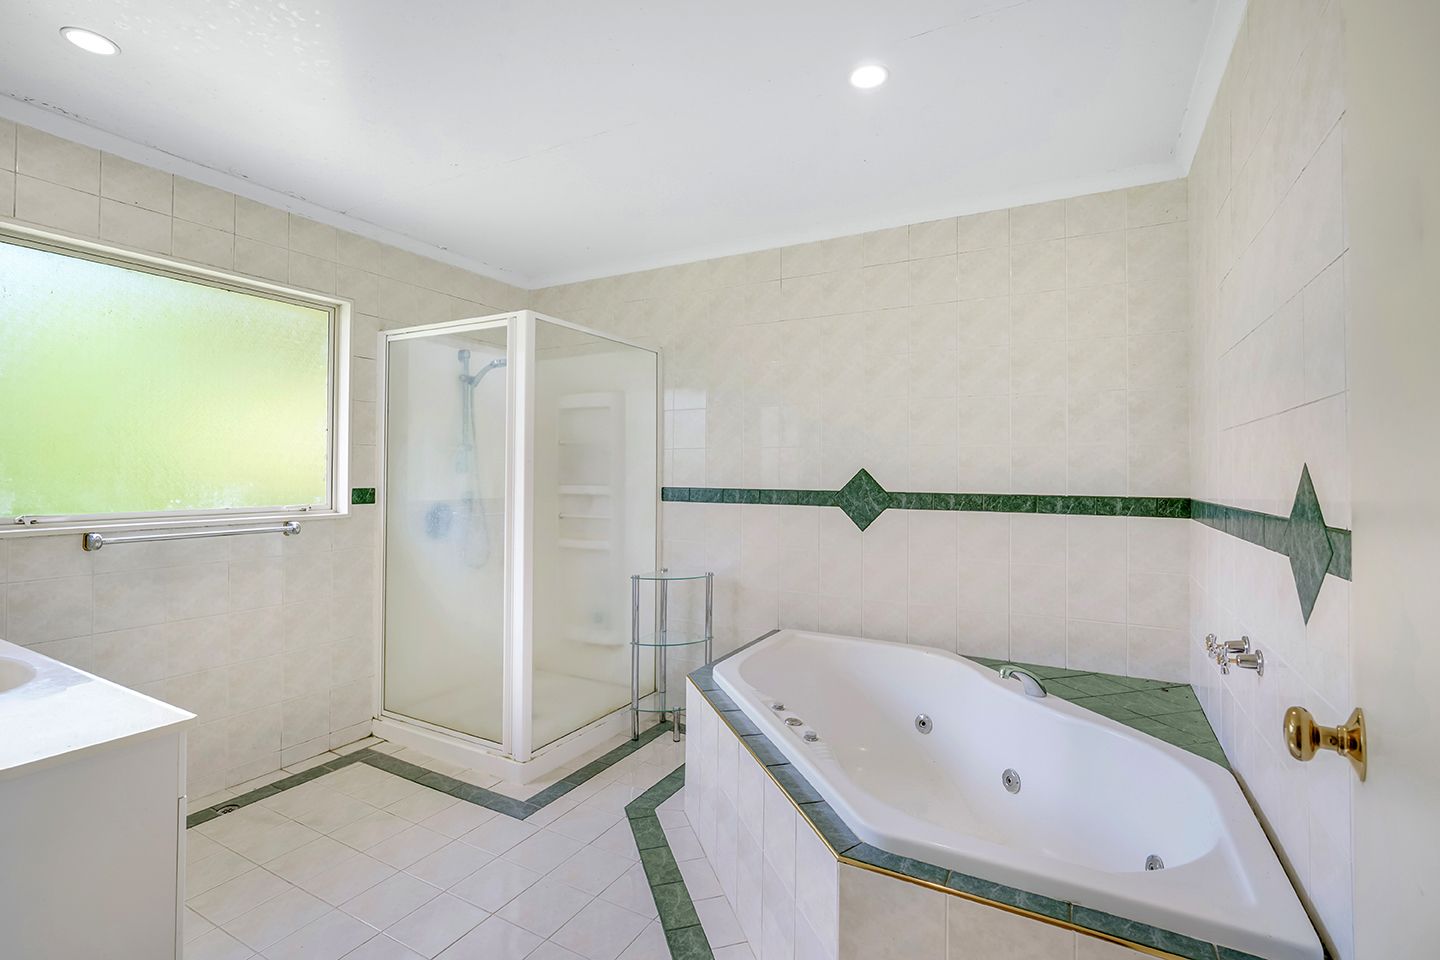
- Separate Bathroom/s
- Separate WC/s
- Ensuite
- Living Rooms
- Study
- Dining Room
- Separate Lounge/Dining
- Combined Lounge/Dining
- Open Plan Dining
- Rural Views
- Bush Views
- Park Views
- Tank Water
- Bore Water
- Right of Way Frontage
- Very Good Exterior Condition
- Very Good Interior Condition
- Tank Sewage
- Above Ground Level
See all features
- Blinds
- Cooktop Oven
- Rangehood
- Curtains
- Dishwasher
- Fixed Floor Coverings
- Light Fittings
- Stove
- Waste Disposal Unit
See all chattels
HAM42643
470m²
5,276m² / 1.3 acres
3 garage spaces and 4 off street parks
1
6
3
Next Steps:
Talk to a mortgage adviserAgents
- Loading...
- Loading...
Loan Market
Loan Market mortgage brokers aren’t owned by a bank, they work for you. With access to over 20 lenders they’ll work with you to find a competitive loan to suit your needs.