Inspection and deadline sale details
- Sunday1November
- Deadline Sale17November
Lifestyle Property for Sale in Ngahinapouri
Rural Living - Room to Expand
- 4 Beds
- 2 Baths
- 6 Cars
- Building: 265m²
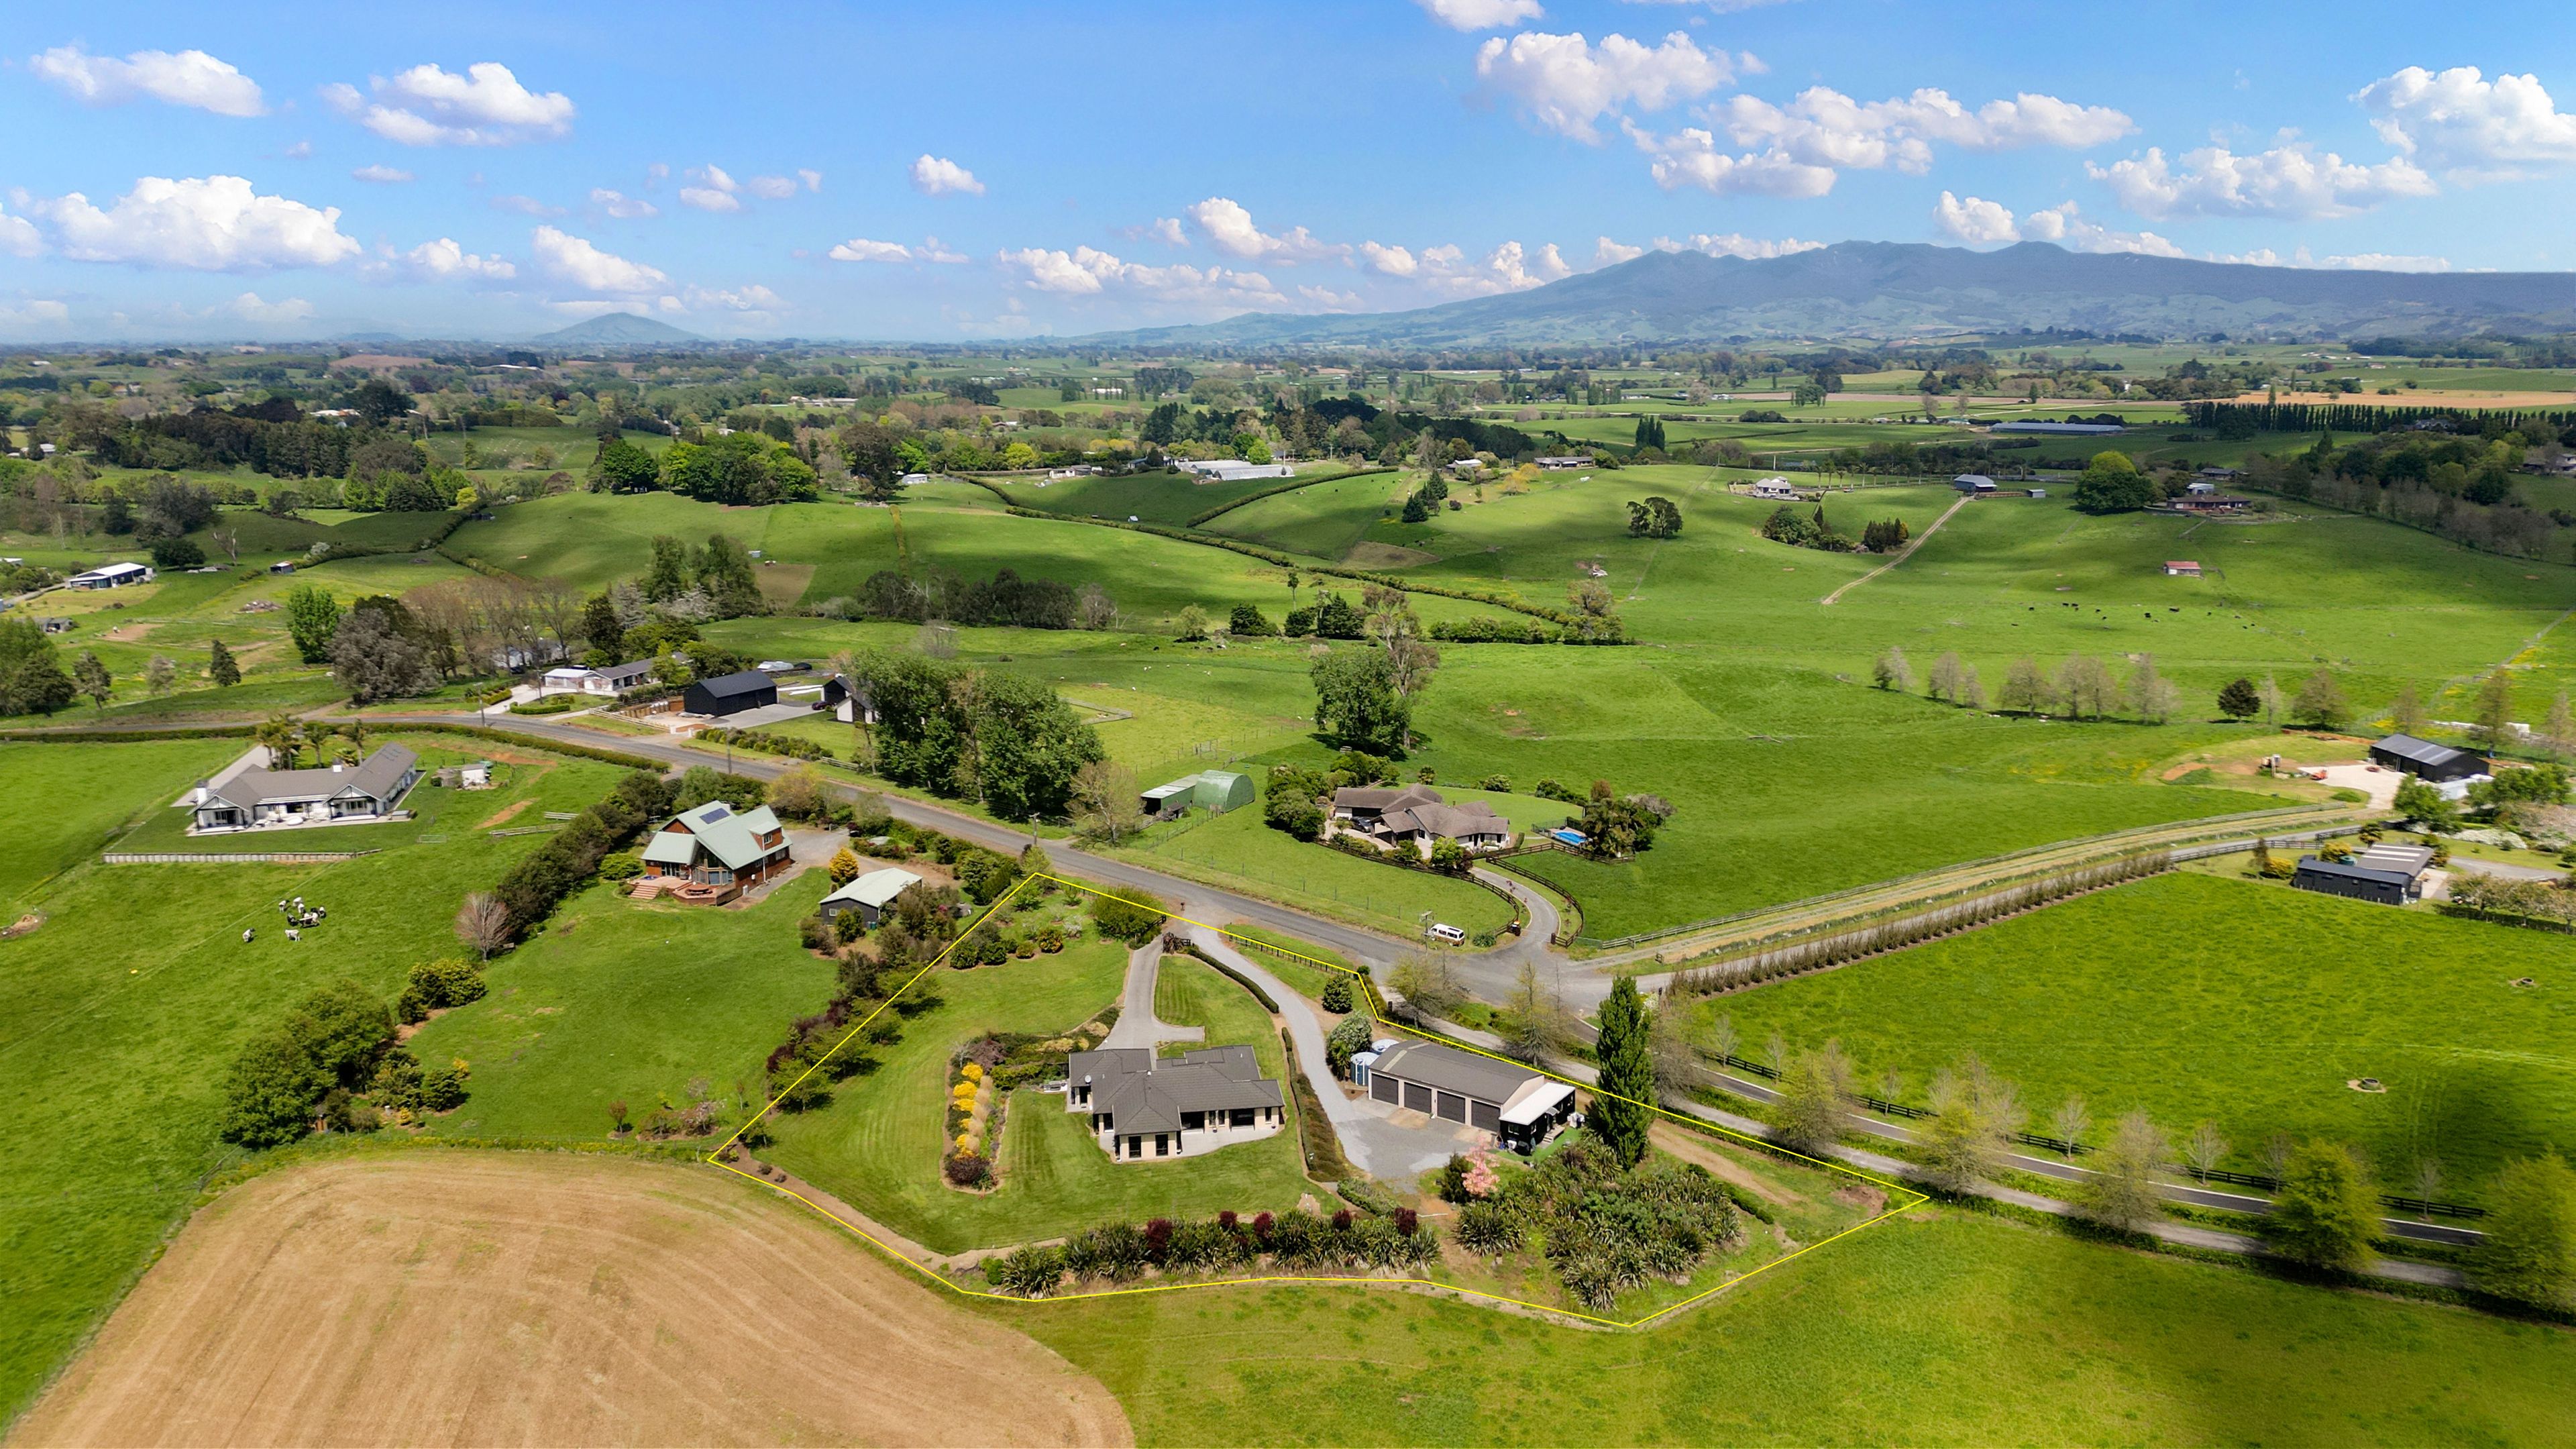
- Land: 5,000m² (1.23 acres)
Next Steps:
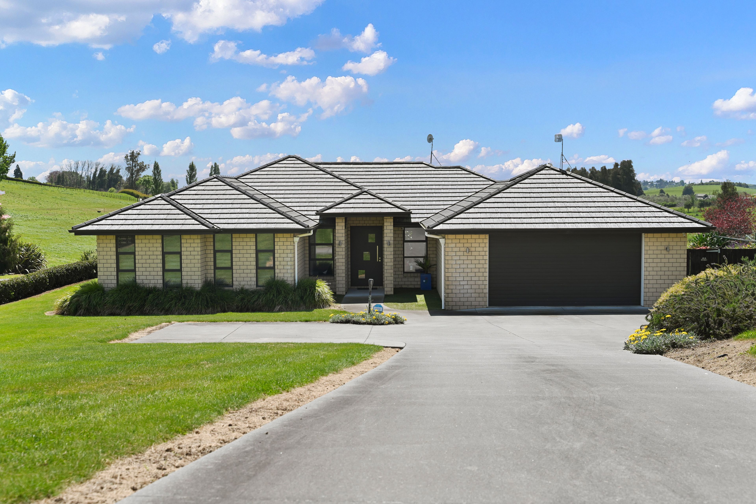
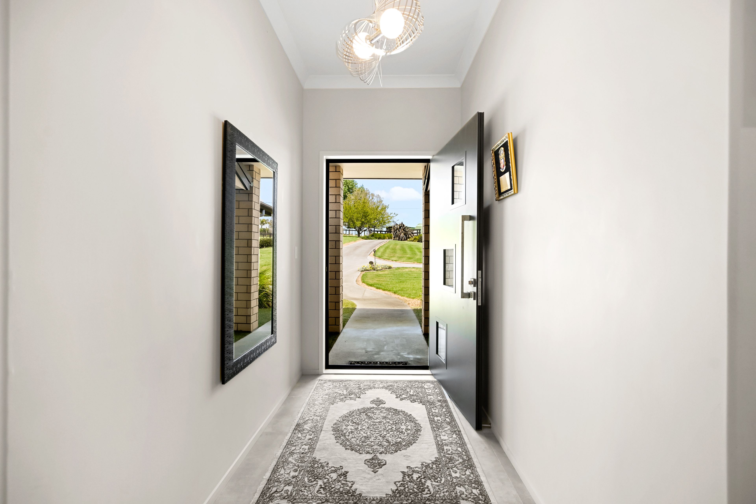
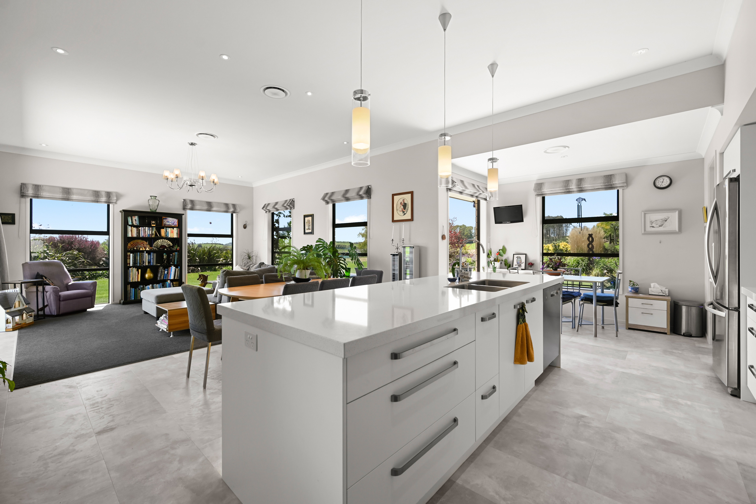
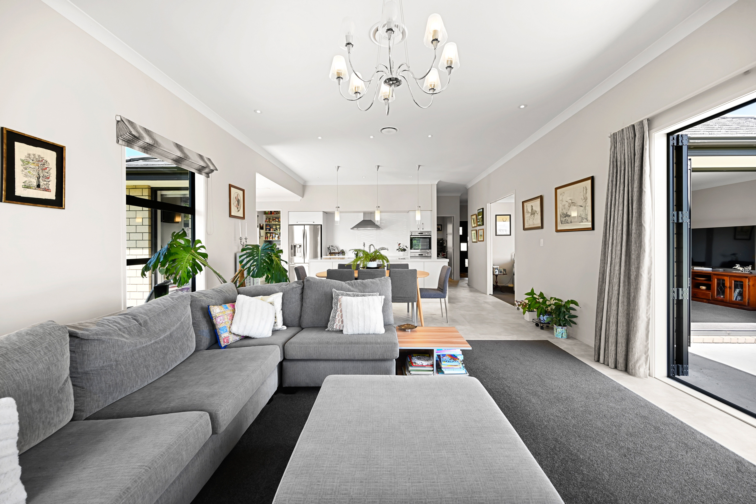
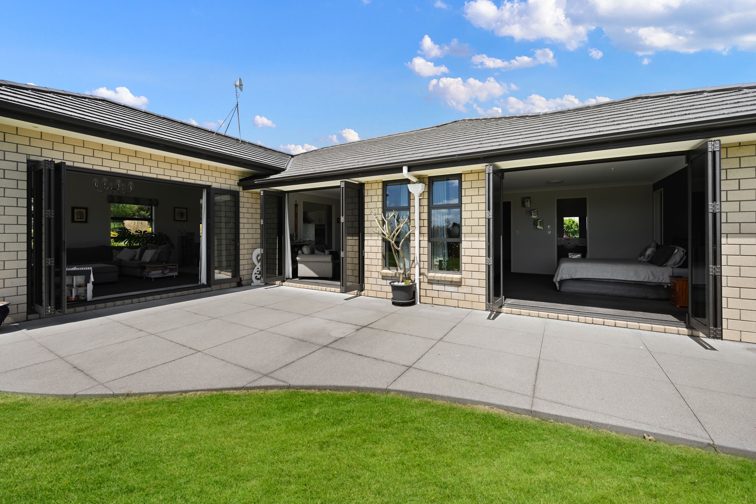
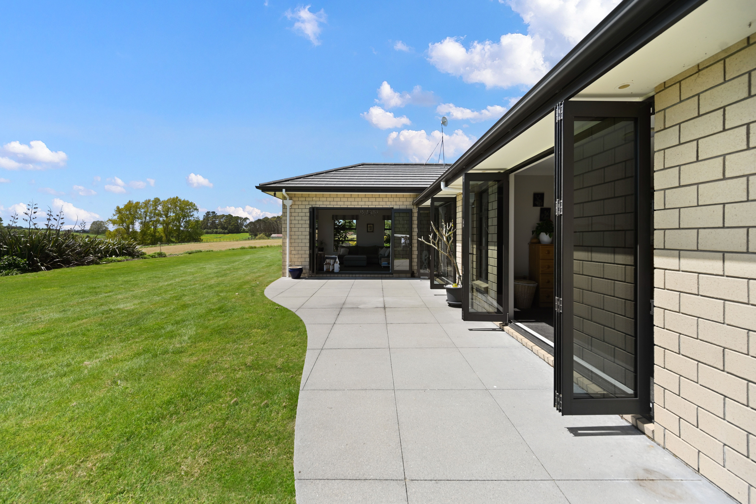
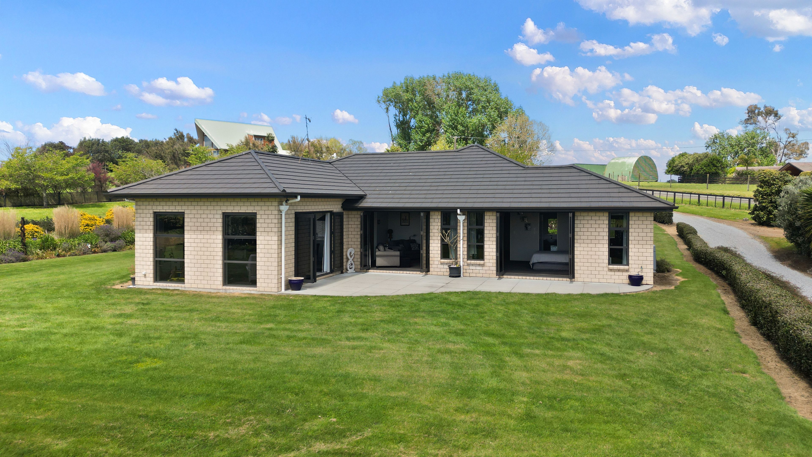
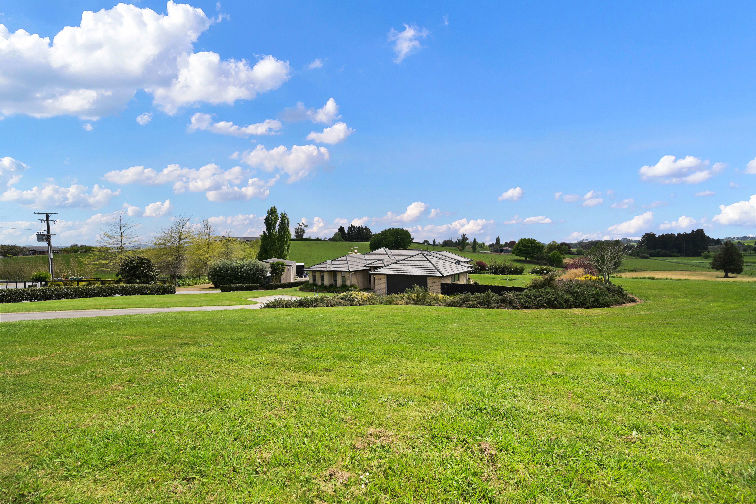
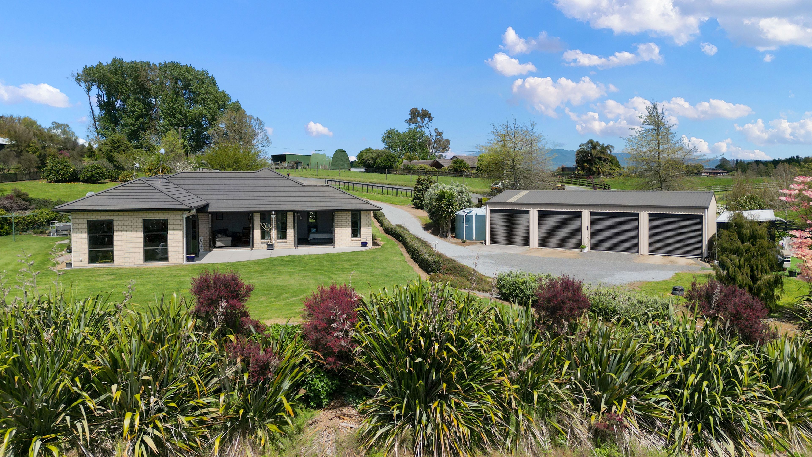
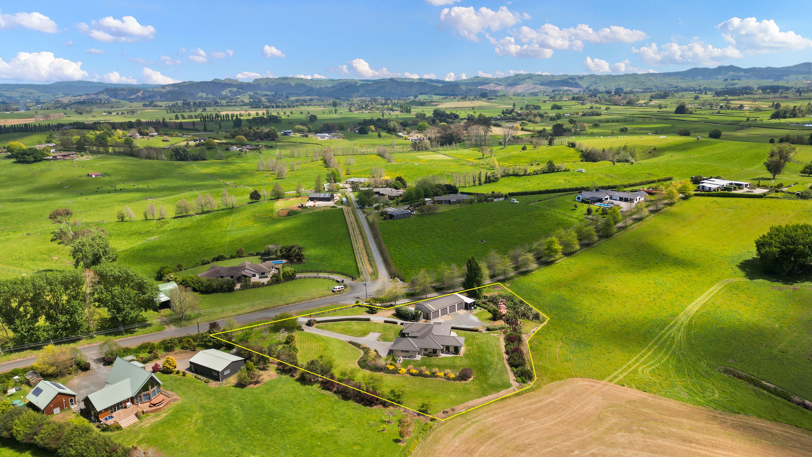
Talk to a mortgage adviserSet in the sought-after rural community of Ngahinapouri, this purpose-built 265m2 home has been designed for true lifestyle living, offering space for the whole family, beautiful rural views and plenty of room to make the most of the outdoors. Tucked away down a private street, it delivers a sense of peace and privacy while keeping everyday conveniences within easy reach.
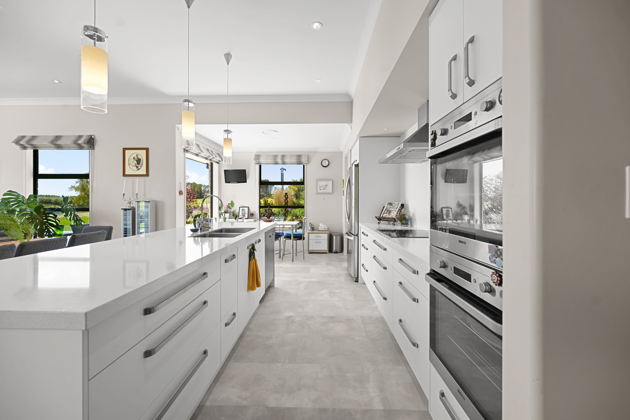
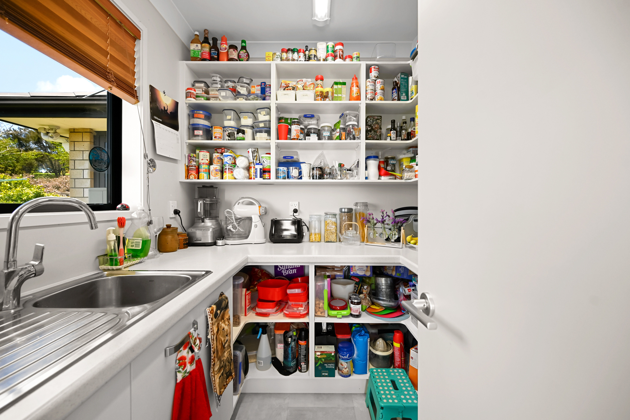
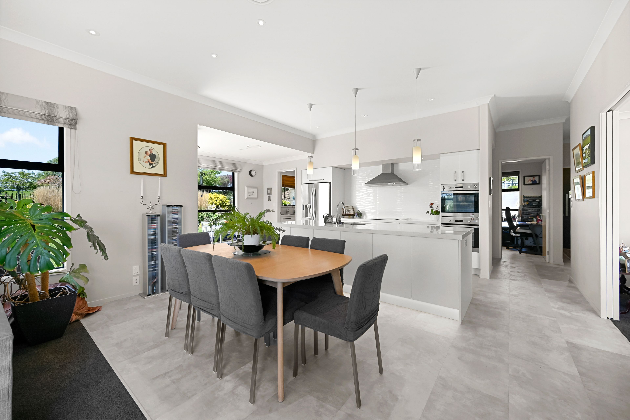
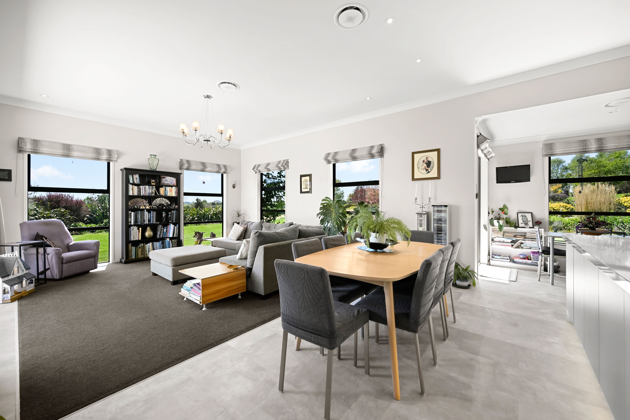
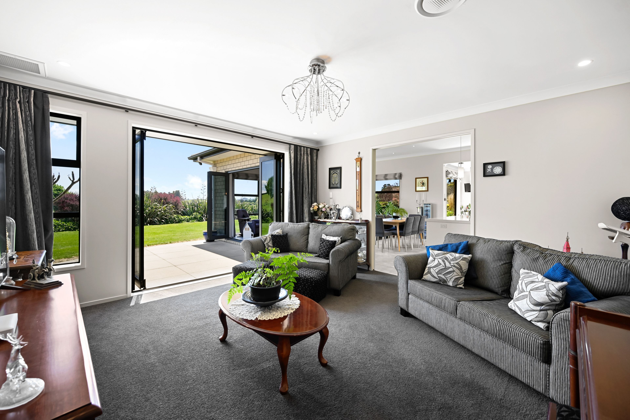
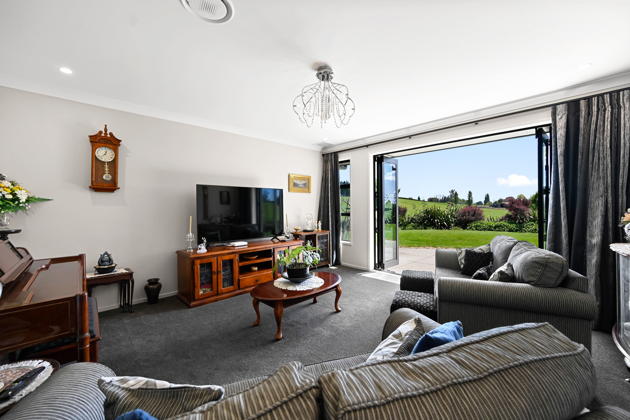
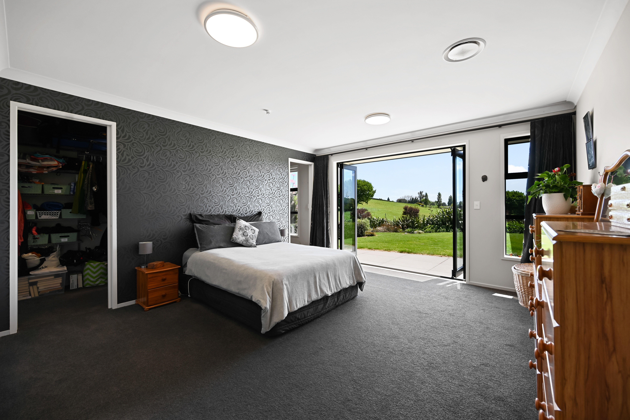
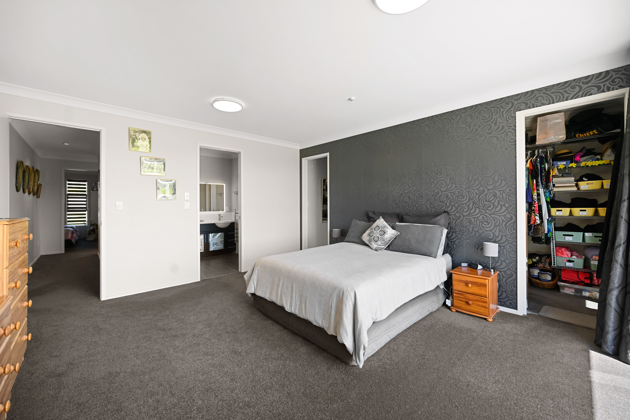
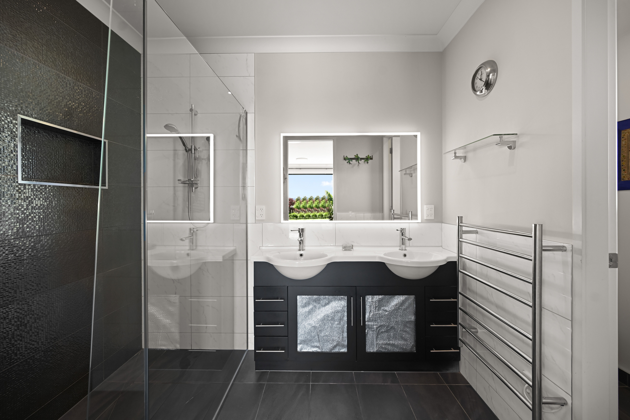
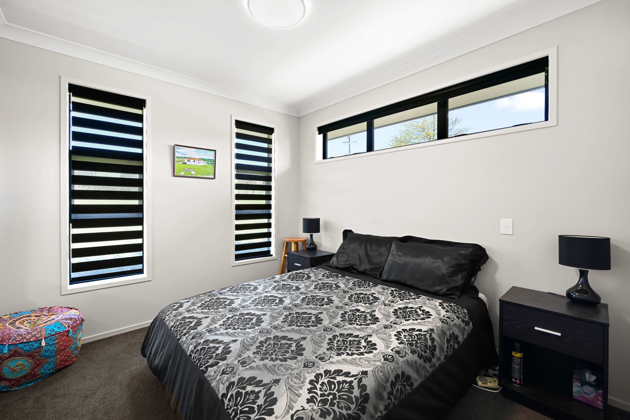
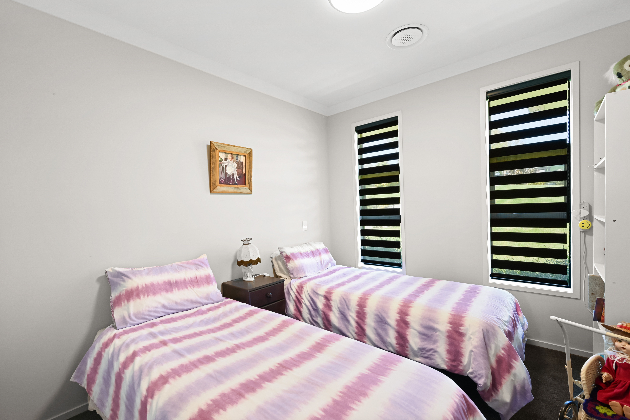
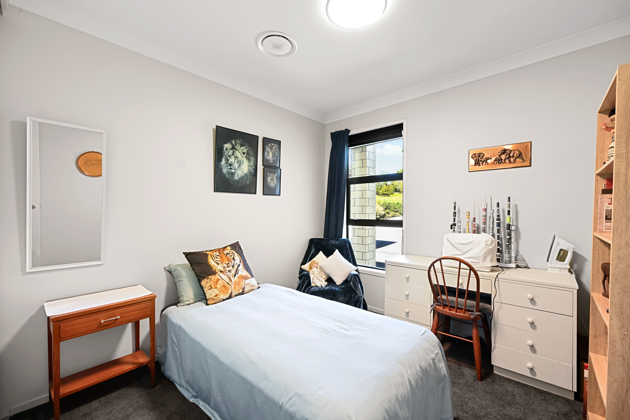
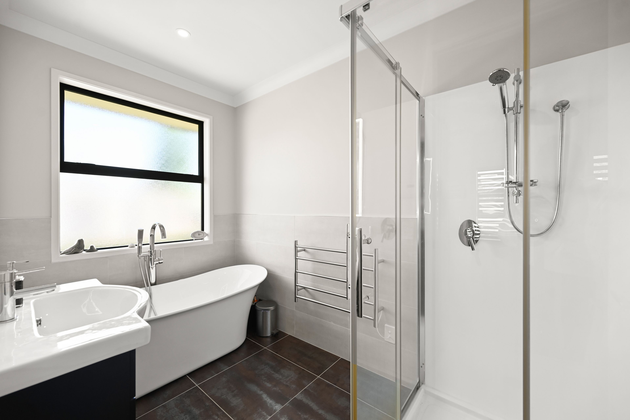
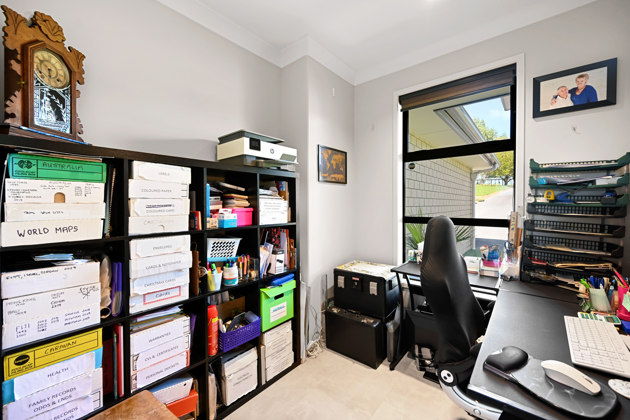
Inside, a spacious open-plan kitchen, dining and living area that forms the hub of the home, with all areas flowing effortlessly out to the outdoor living and entertaining space. The kitchen is well equipped for busy family life, with a walk-in pantry complete with its own sink. An additional dining seating area offers another spot to gather, whether for casual family meals or entertaining guests. A second separate lounge provides flexibility for movie nights, relaxing or giving everyone their own space, while zoned central heating and cooling ensures year-round comfort, whatever the season. Four good sized bedroom, master with ensuite, office room, family bathroom, and seperate toilet complete the floorplan.
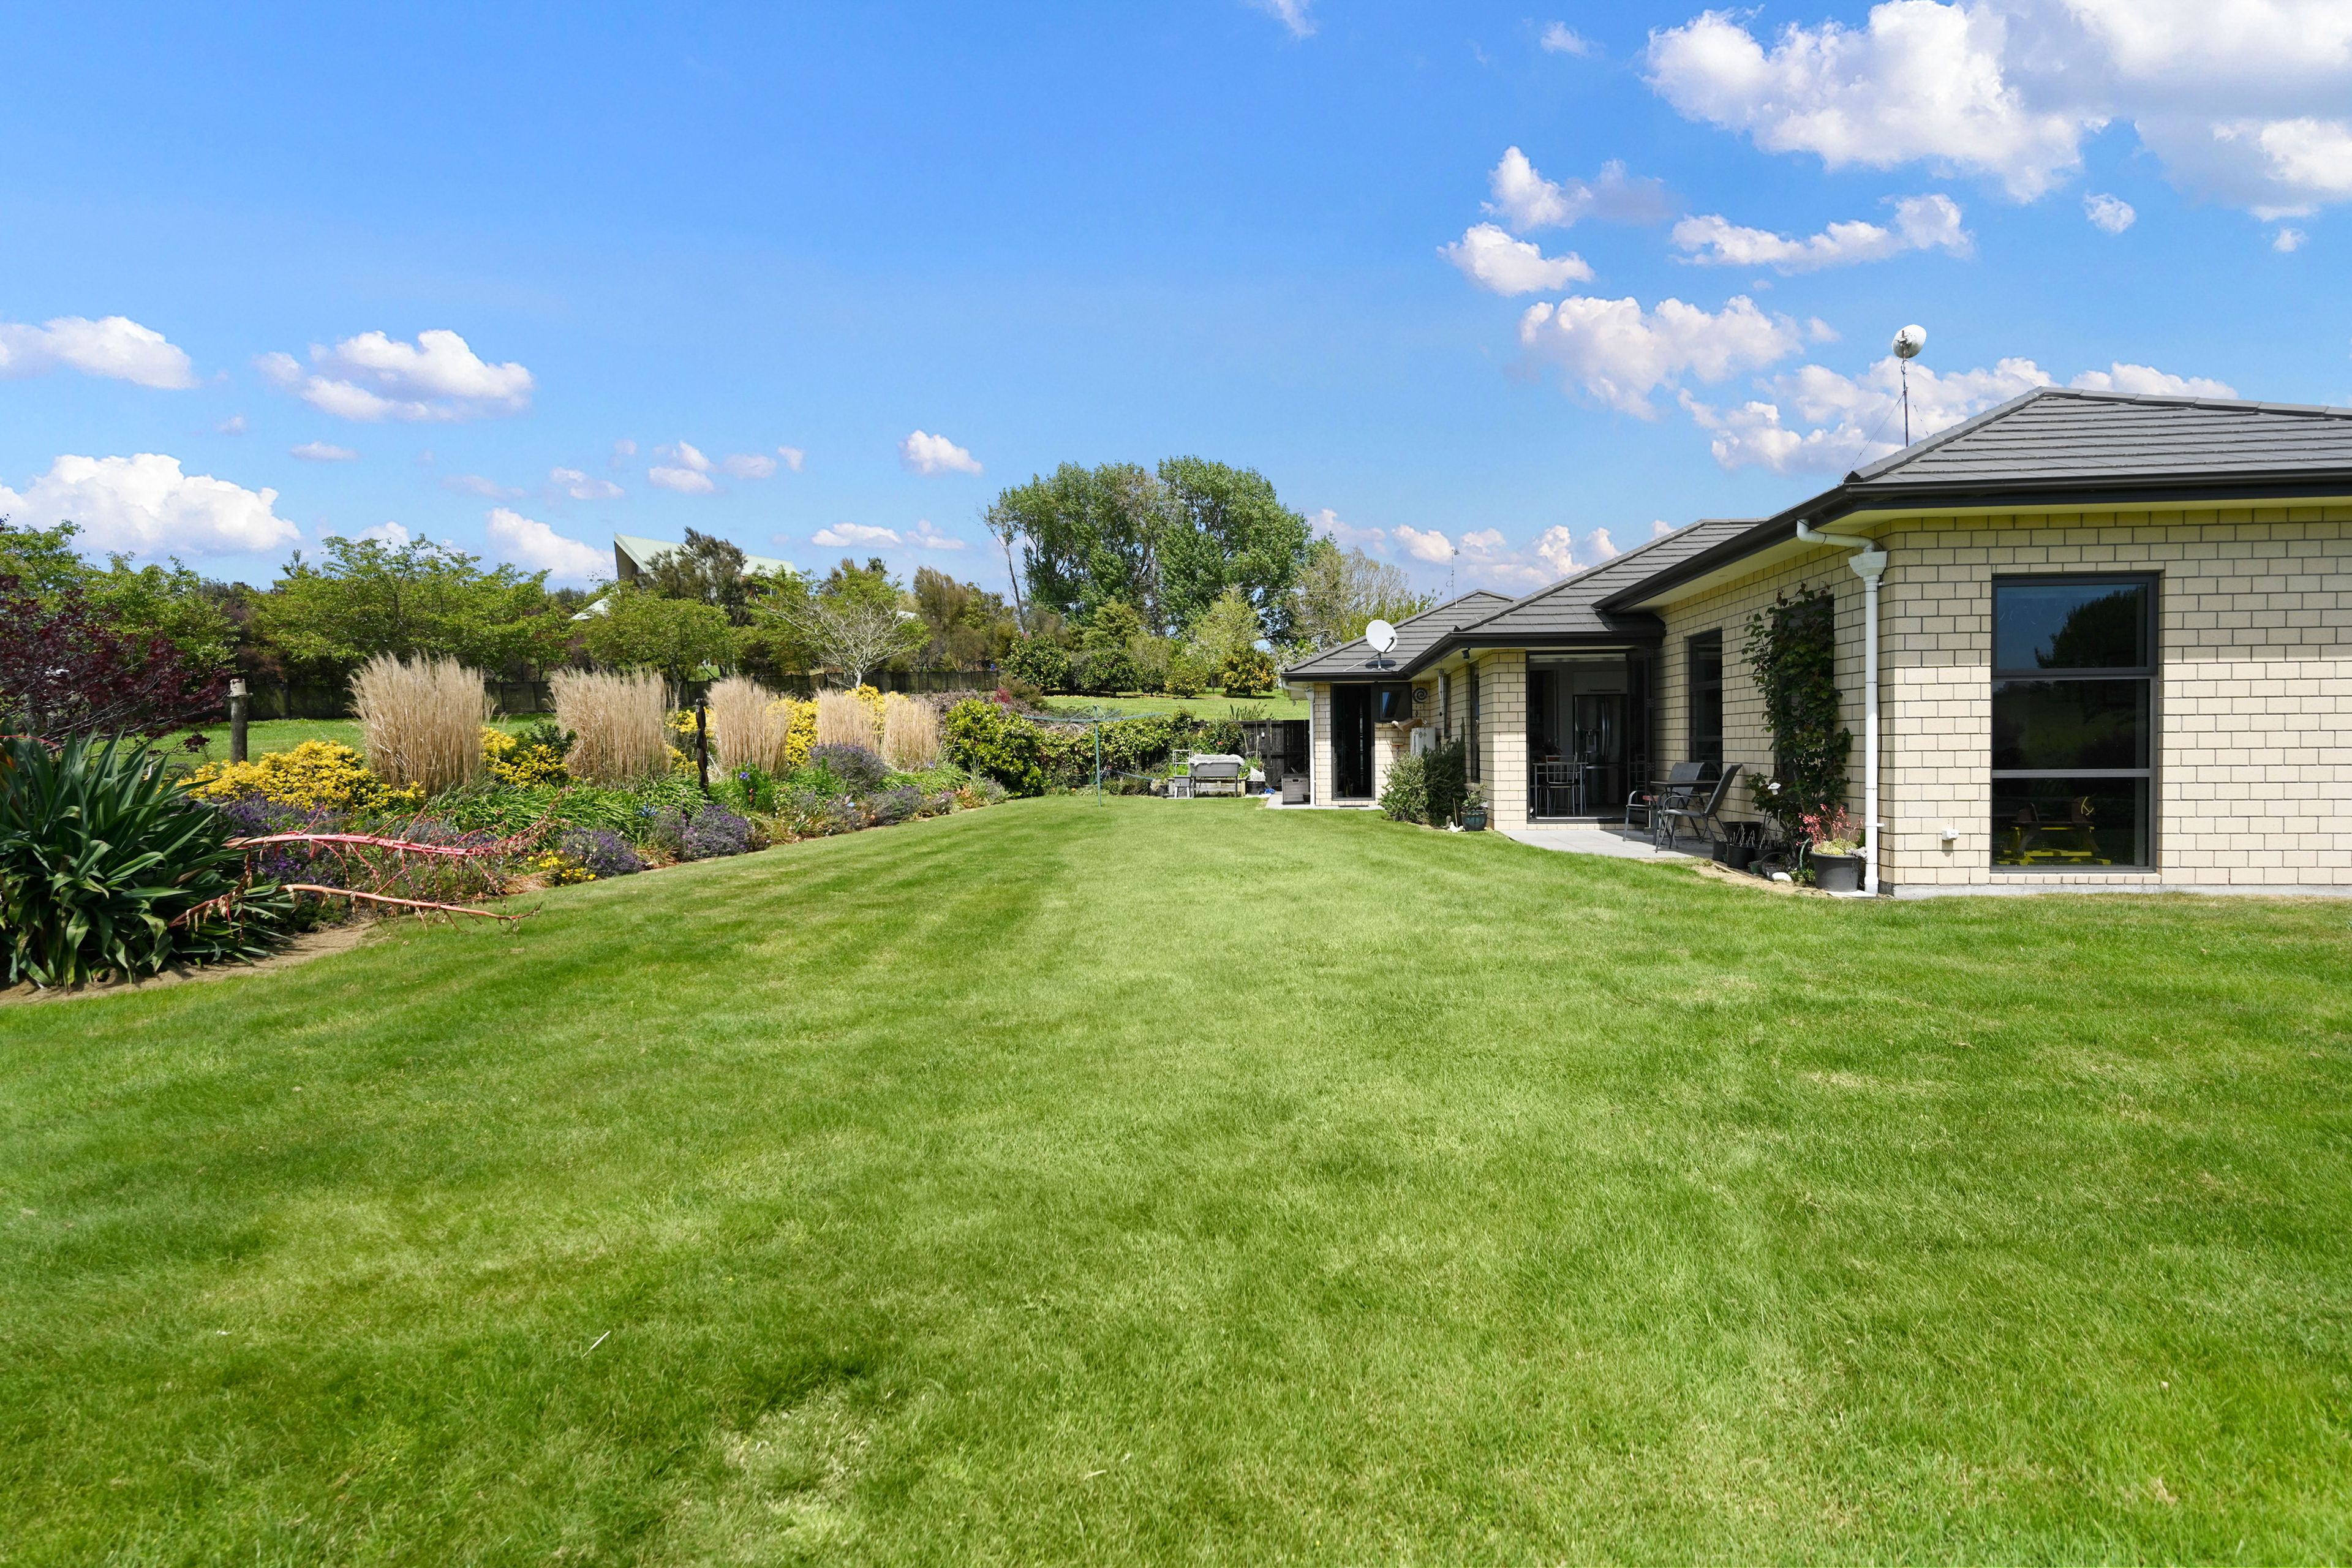
The grounds have been thoughtfully landscaped, with established plantings creating a natural border around the property and generous lawns and fruit trees adding to the appeal. There is plenty of space for children to play, pets to roam or to explore the possibility of adding a swimming pool and creating your own outdoor oasis.
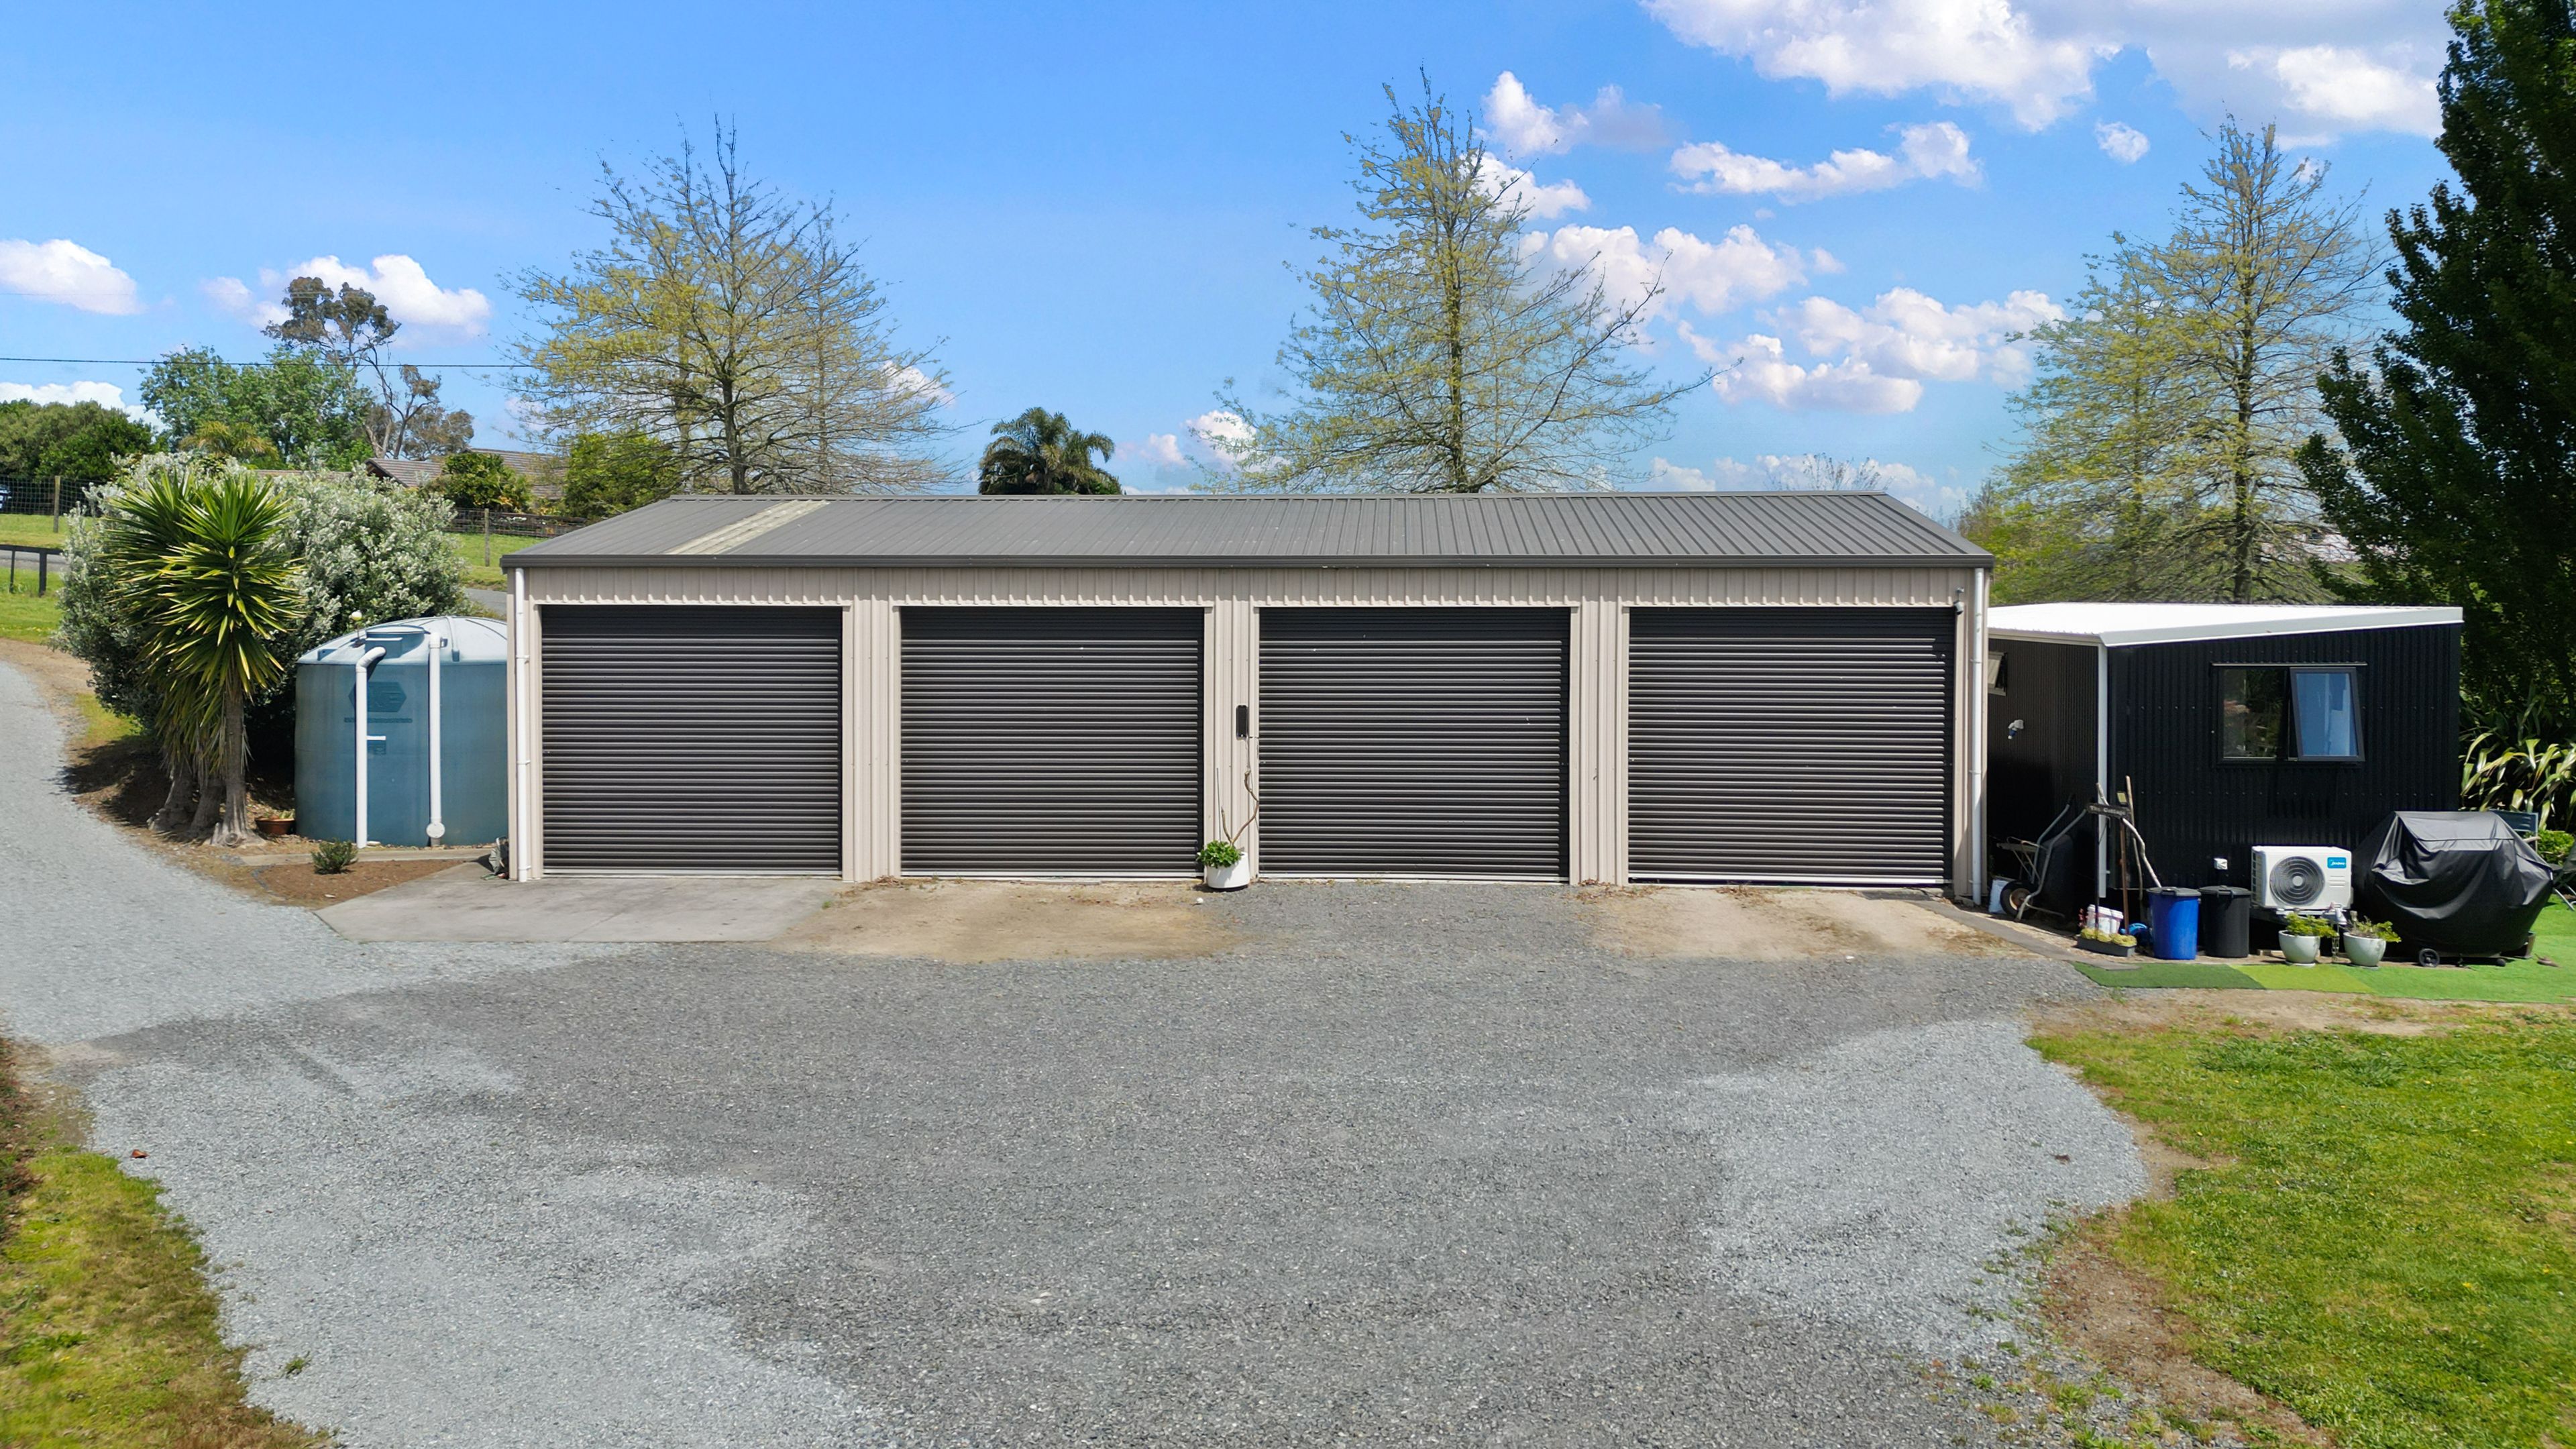
Garaging and storage are another major highlight. Alongside the attached double garage complete with laundry, the substantial four-bay shed opens up a wealth of possibilities, whether you need room for vehicles, machinery, tools, hobbies or a workshop. With this much space on offer, there is plenty of scope to suit a range of lifestyle needs.
Enjoy the best of rural living with picturesque countryside views, all while being approximately 15 minutes from the Waikato Hospital, and Hamilton City. It is a setting that offers the space and privacy of the country without feeling too far removed from town.
If you have been searching for a spacious family home with a lifestyle feel, excellent shedding and room to add even more value to your surroundings, this property is well worth your attention.
Please note: The property is currently being subdivided from the surrounding land, with title yet to be issued, and the tiny home is not included.
This property is to be sold by way of Deadline Sale and closes at 3:00 pm on Tuesday 17th November 2026 (unless sold prior). Offers to be delivered to Ray White Hamilton, 18 London Street, Hamilton Central or emailed to hamiltoncity.nz@raywhite.com
PLEASE NOTE: Specified floor and land area sizes have been obtained from sources such as Property Guru, Waipa District Council (LIM), or Title documents. They have not been measured by the Salesperson or Online Realty Ltd. We recommend you seek your own independent legal advice if these sizes are material to your purchasing decision,
- Family Room
- Study
- Living Rooms
- Gas Hot Water
- Electric Hot Water
- Modern Kitchen
- Open Plan Dining
- Ensuite
- Separate Bathroom/s
- Separate WC/s
- Separate Lounge/Dining
- Electric Stove
- Very Good Interior Condition
- Double Garage
- Partially Fenced
- Very Good Exterior Condition
- Rural Views
- Tank Sewage
- Town Water
- Street Frontage
- Above Ground Level
See all features
- Curtains
- Cooktop Oven
- Heated Towel Rail
- Rangehood
- Garage Door Opener
- Dishwasher
- Extractor Fan
- Burglar Alarm
- Fixed Floor Coverings
- Light Fittings
See all chattels
HAM42834
265m²
5,000m² / 1.23 acres
6 garage spaces
4
2
Next Steps:
Talk to a mortgage adviserAgents
- Loading...
Loan Market
Loan Market mortgage brokers aren’t owned by a bank, they work for you. With access to over 20 lenders they’ll work with you to find a competitive loan to suit your needs.