Deadline sale details
- Deadline Sale8December
Are you interested in inspecting this property?
Get in touch to request an inspection.
Lifestyle Property for Sale in Ngahinapouri
The Complete Country Estate
- 6 Beds
- 4 Baths
- 4 Cars
- 1 Study
- Building: 540m²
- Land: 2.16 ha (5.33 acres)
Next Steps:
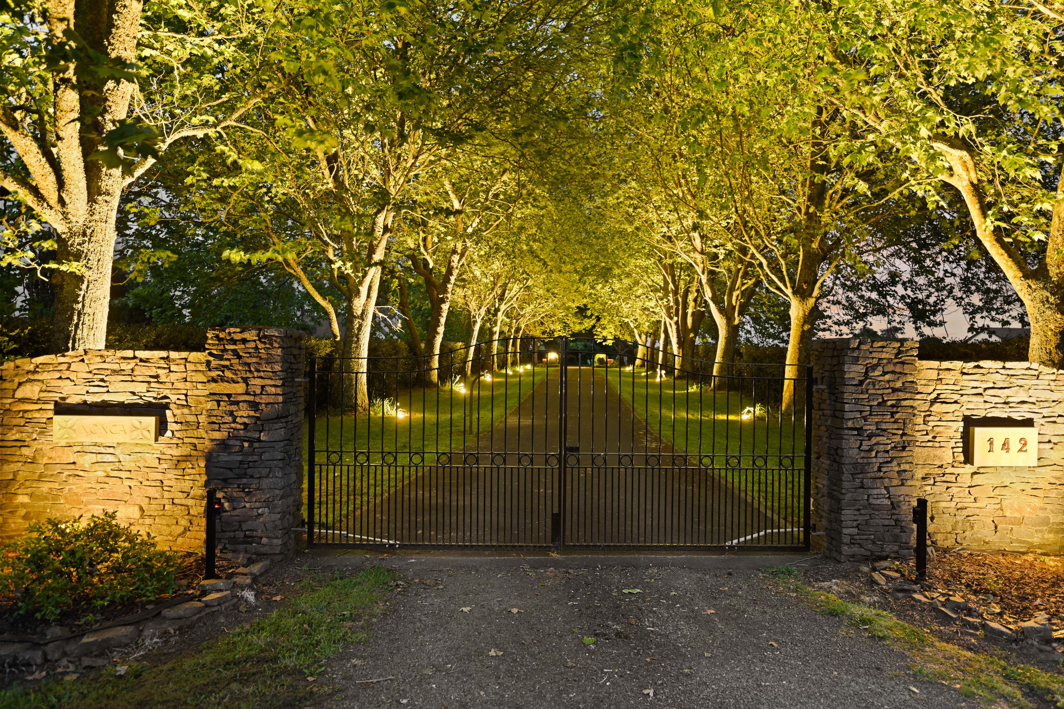
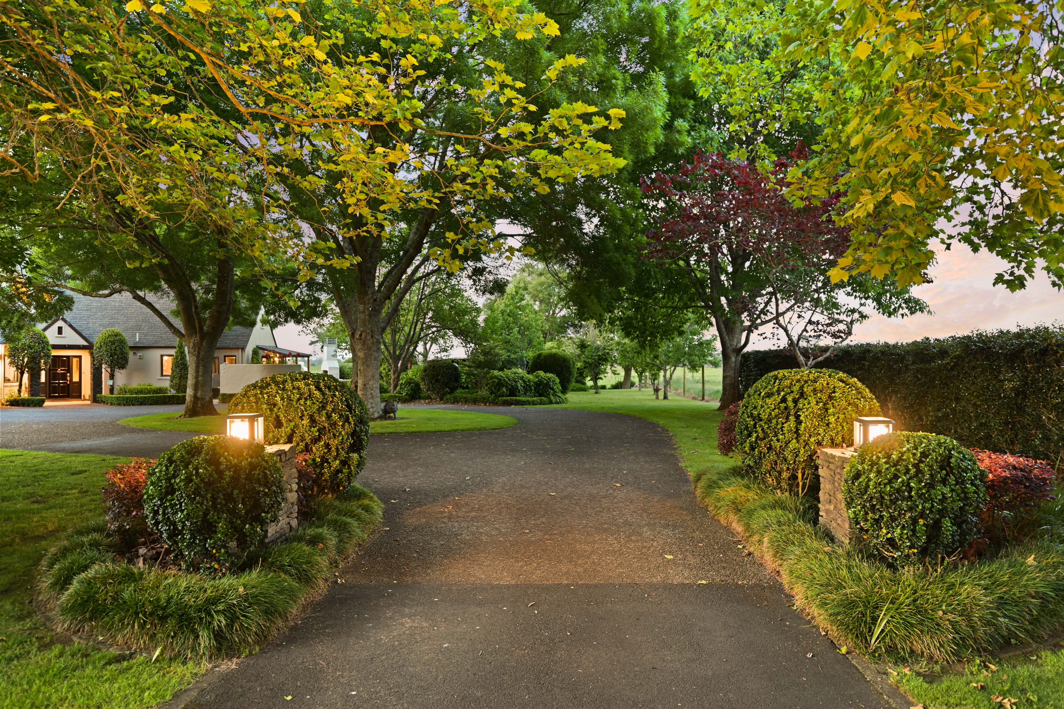
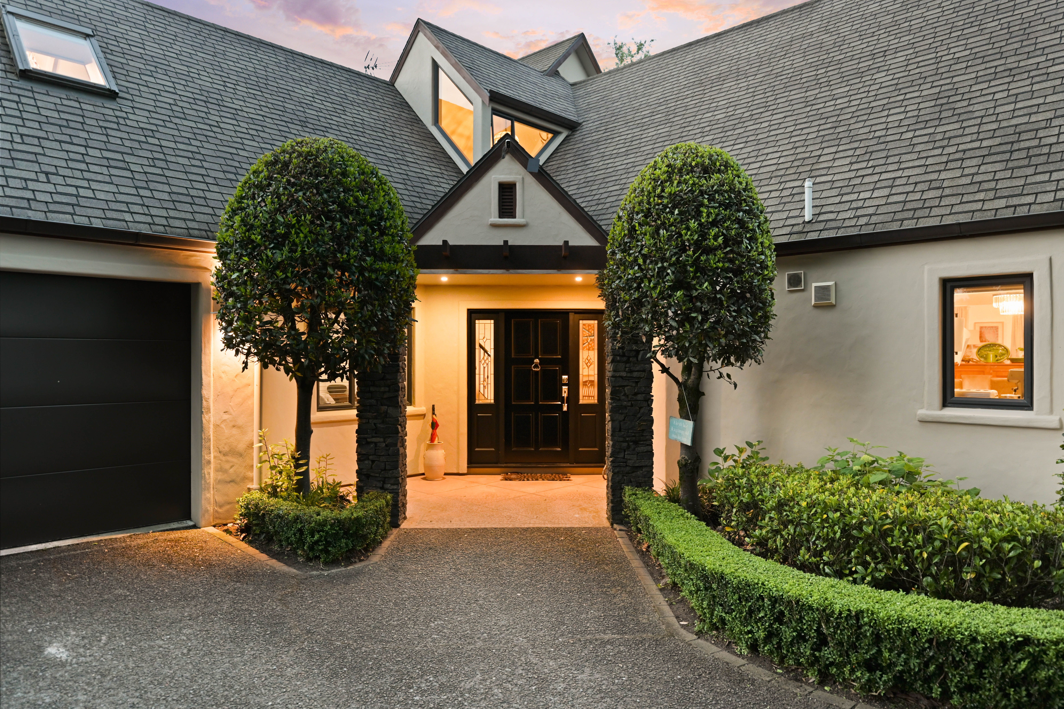
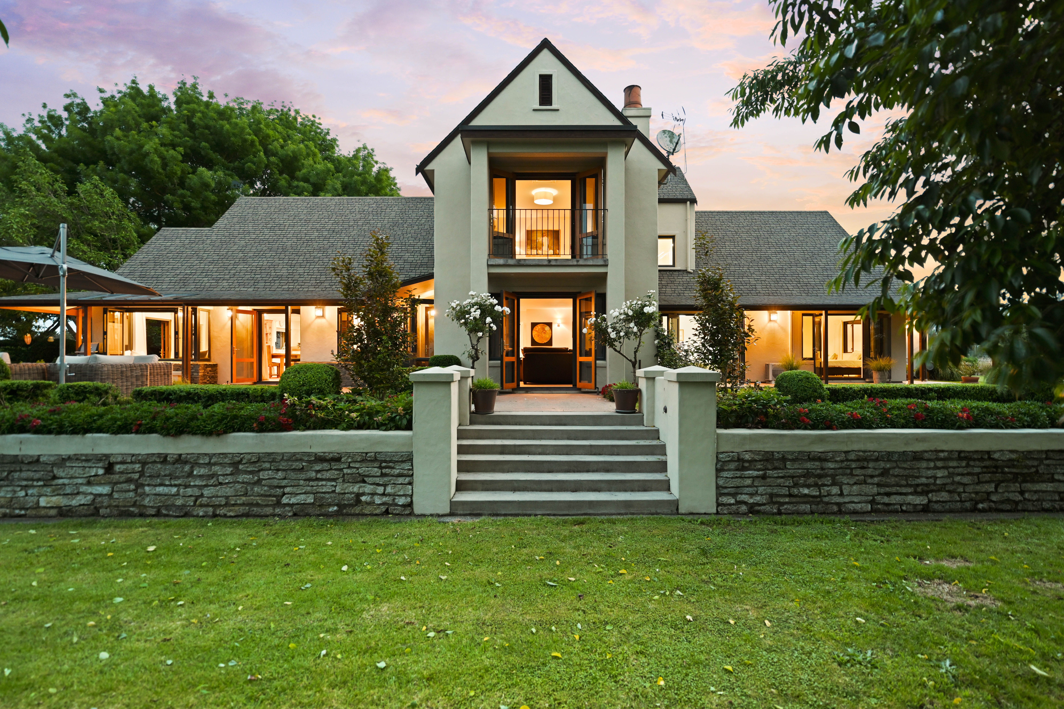
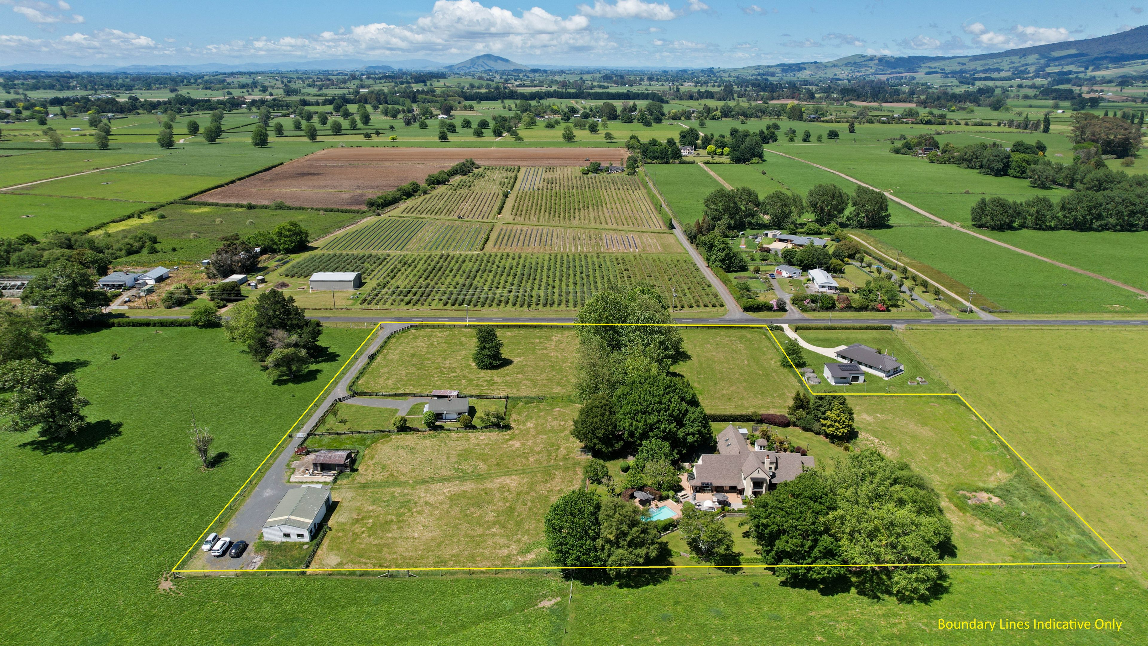
Talk to a mortgage adviserSet beyond a picturesque, tree-lined driveway, this remarkable country estate presents an extraordinary opportunity to secure an expansive and beautifully appointed lifestyle holding, where privacy, scale and refined living come together in an enviable rural setting just 15 minutes from Hamilton.
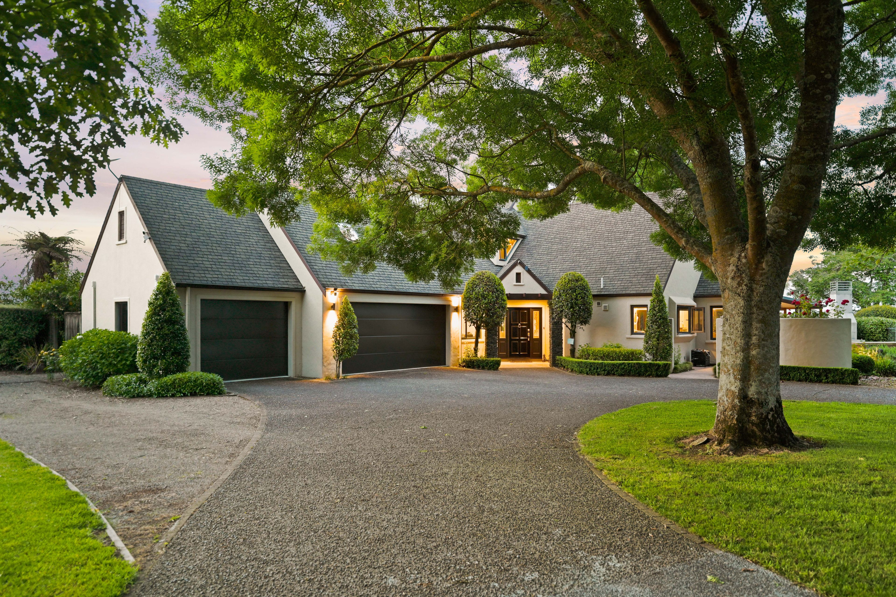
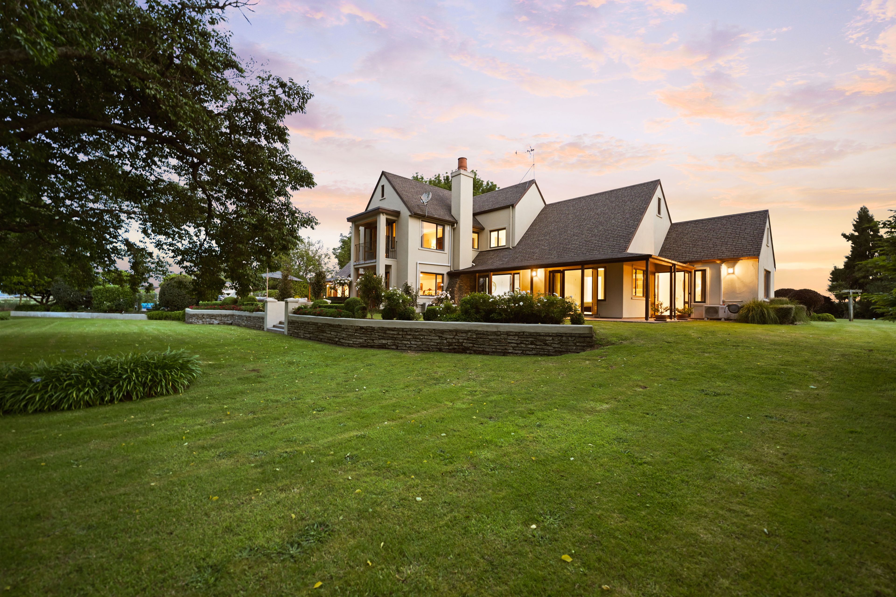
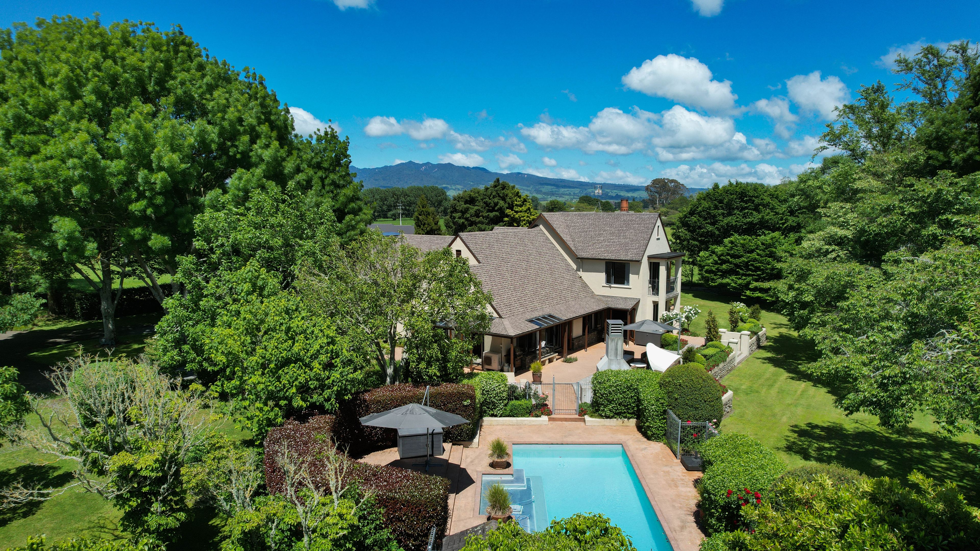
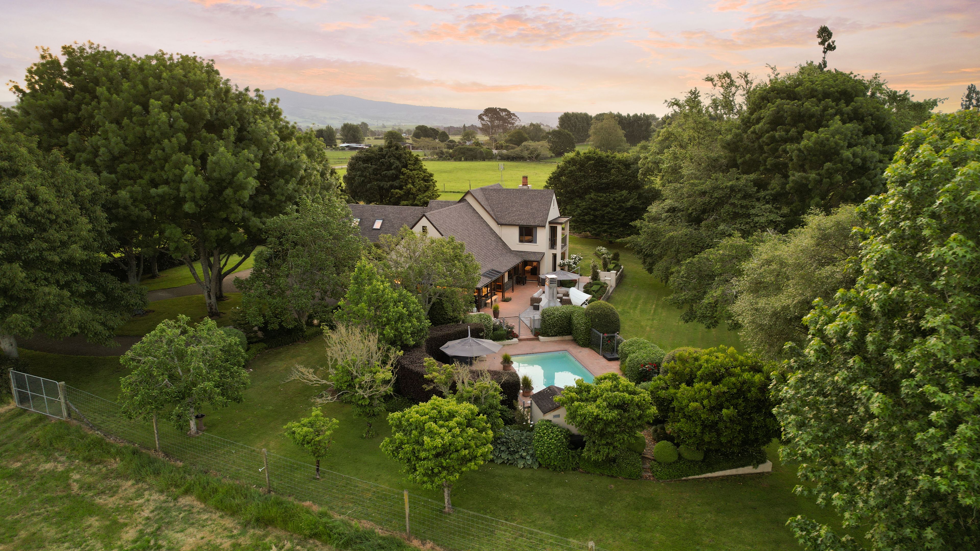
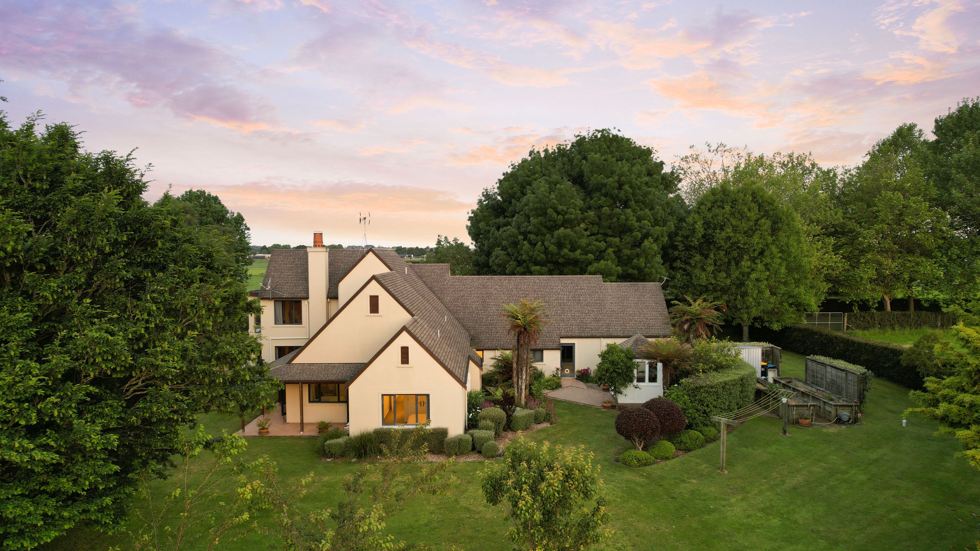
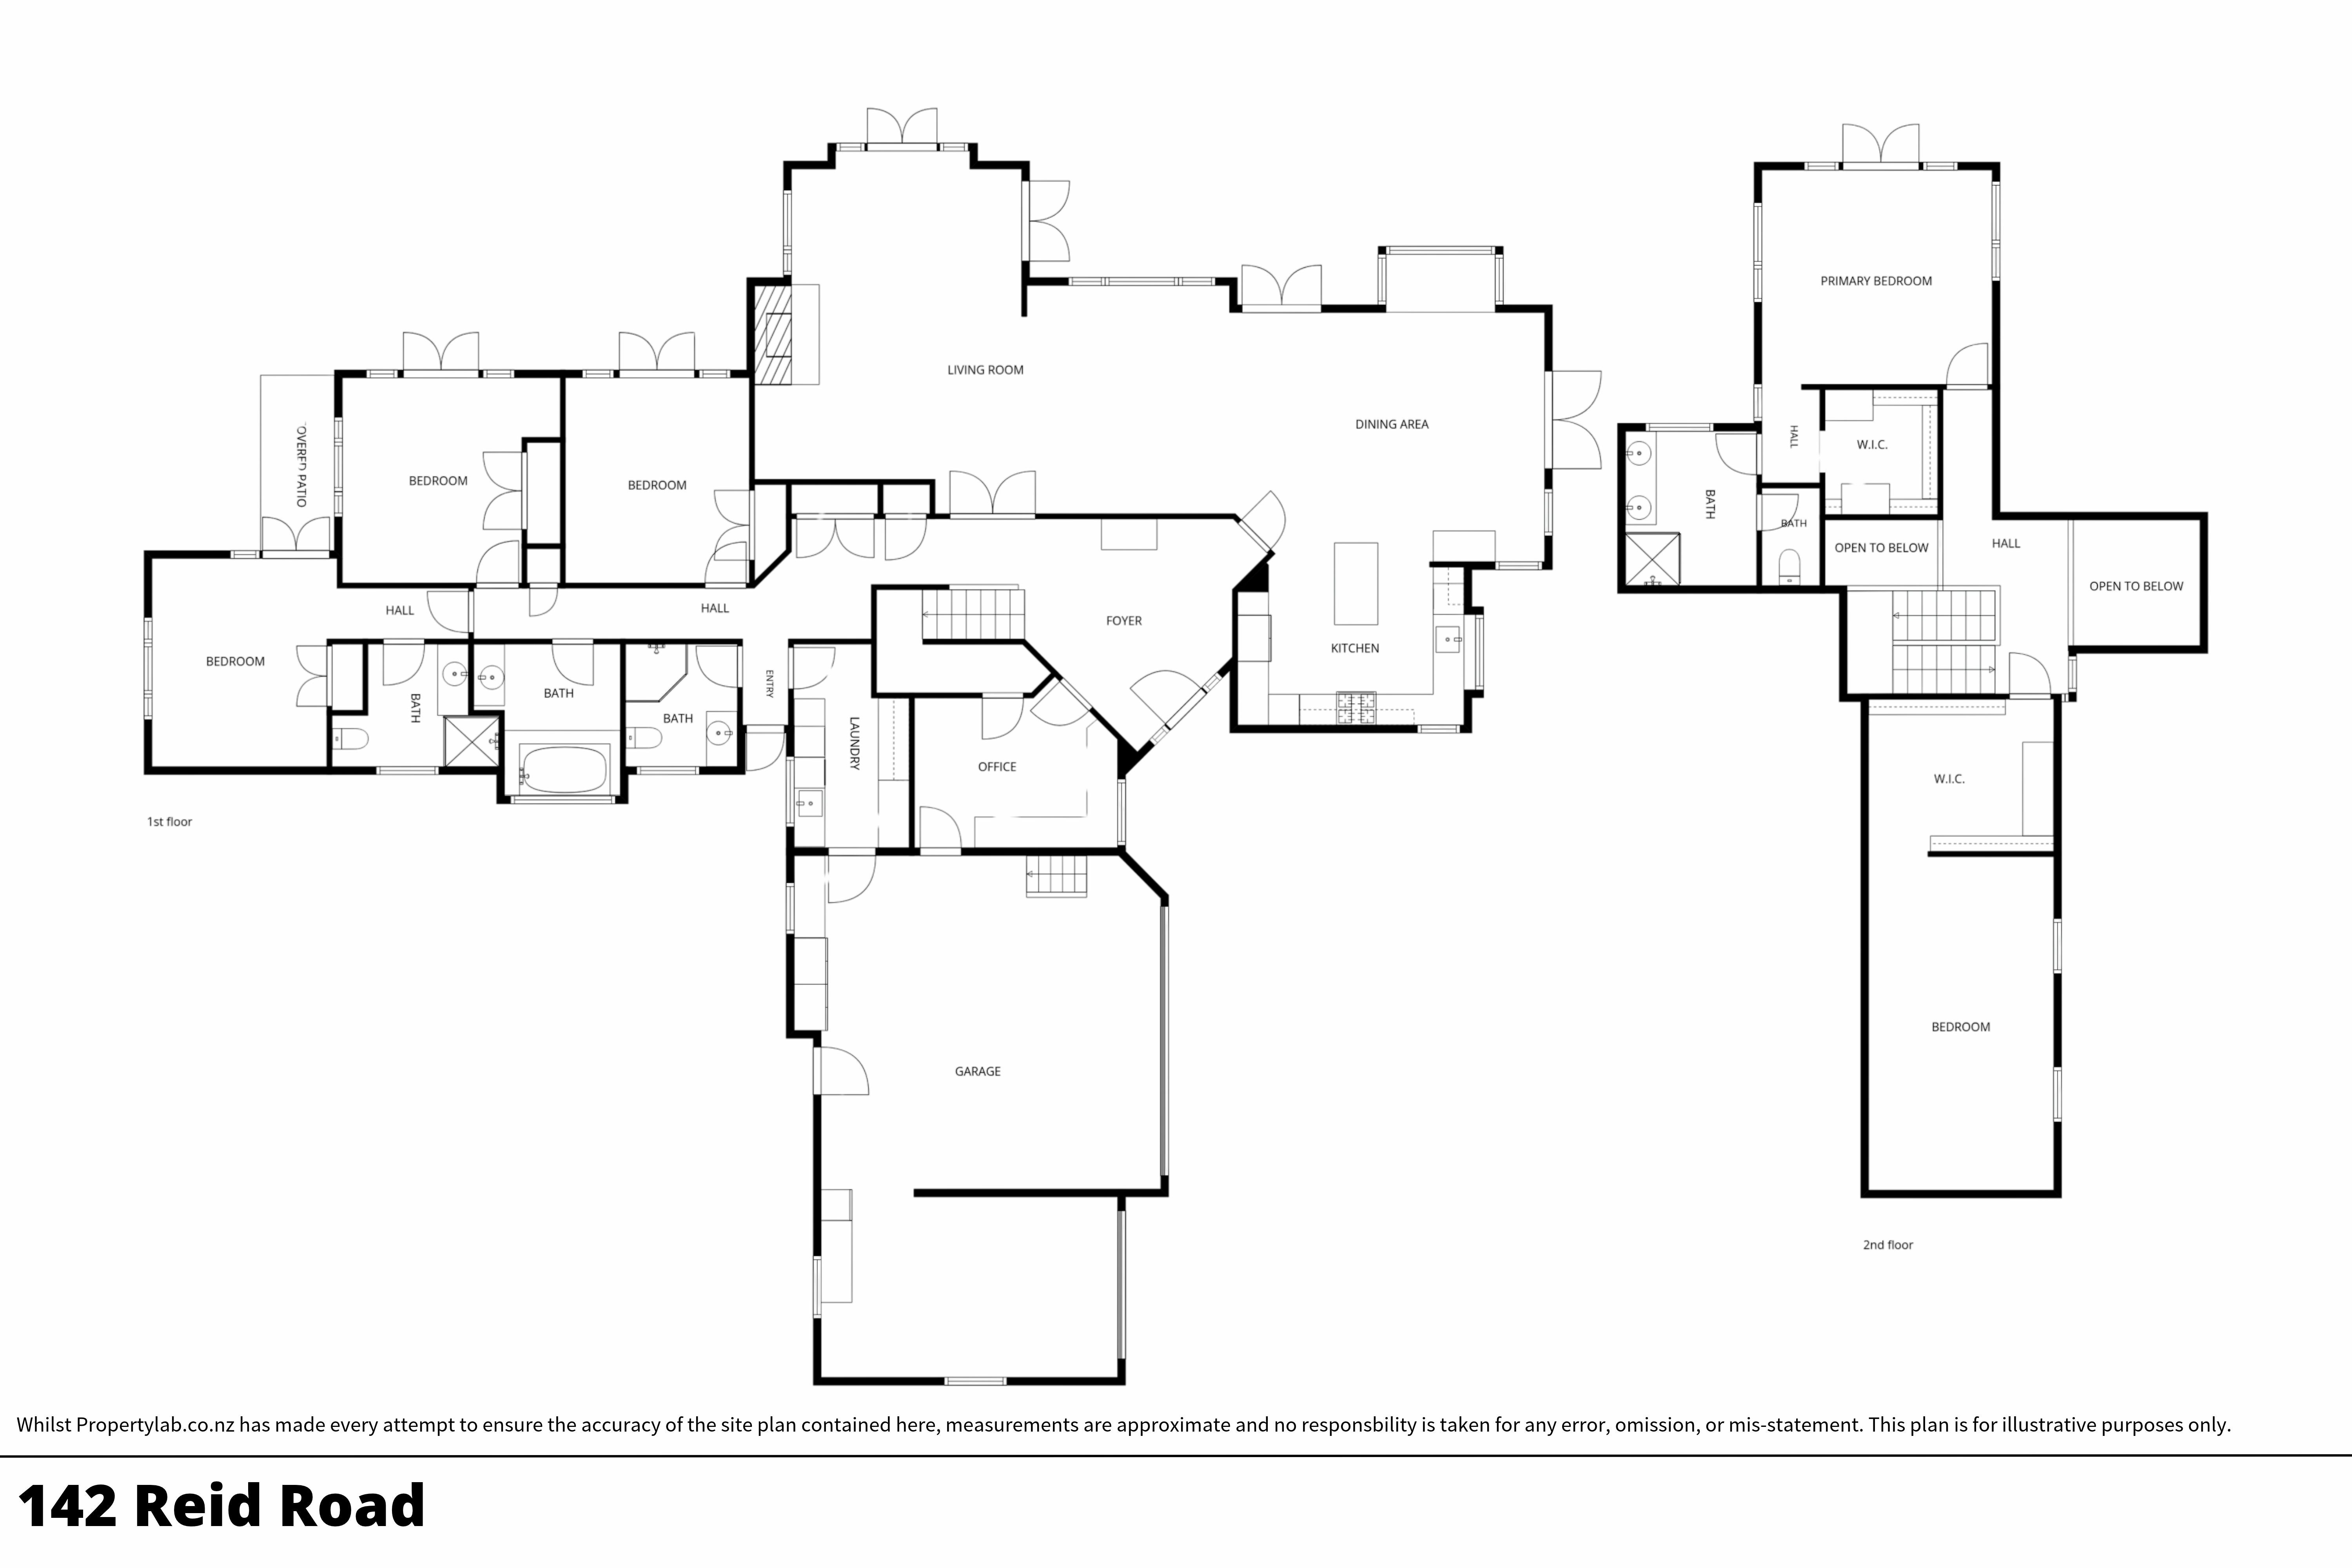
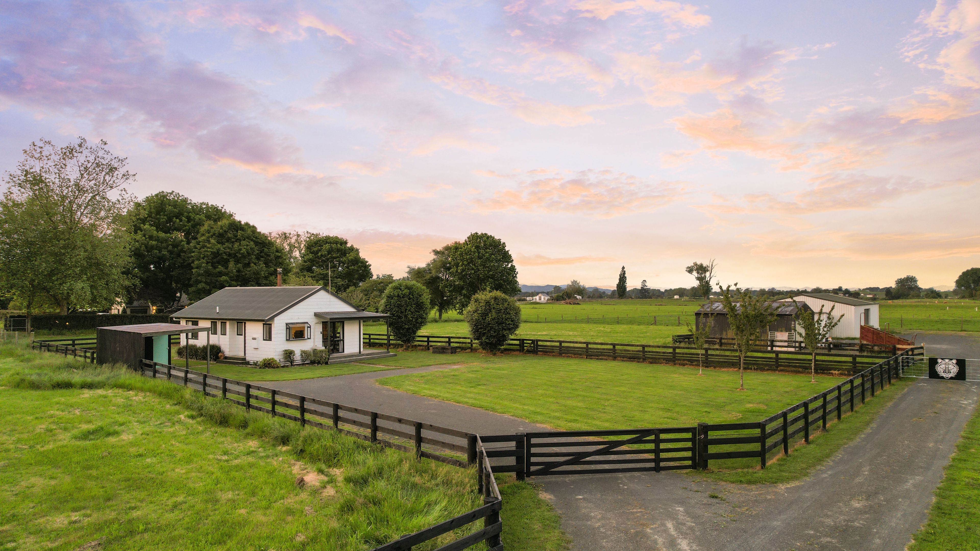
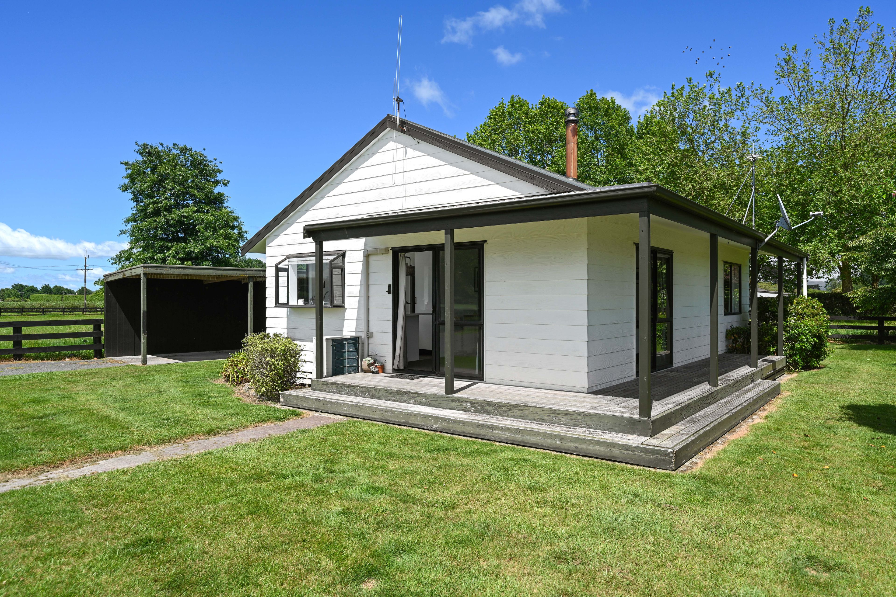
Spanning 2.16ha (more or less), the estate is anchored by an impressive 430sqm split level residence, complemented by a substantial separate 70sqm two-bedroom cottage. Together, they offer an exceptional level of accommodation and flexibility for extended family, guests or supplementary income.
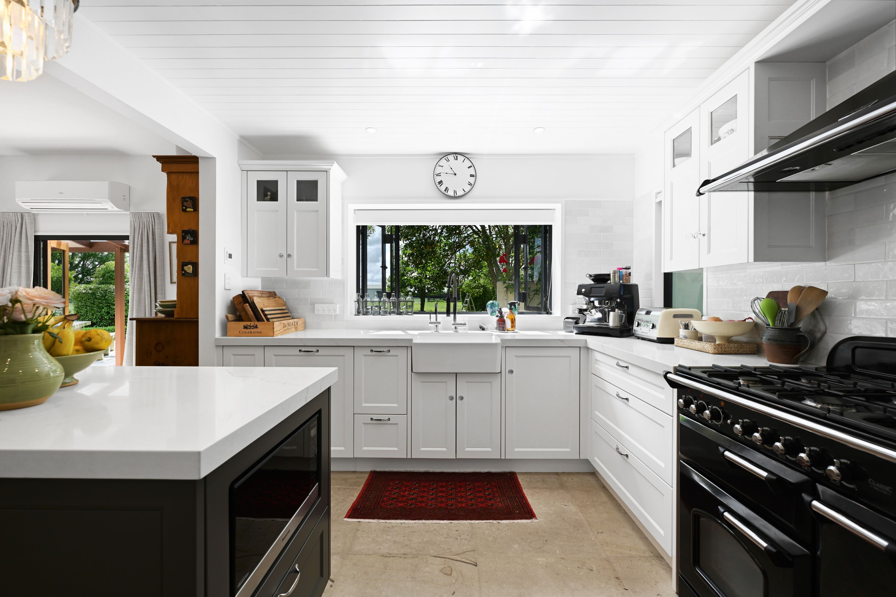
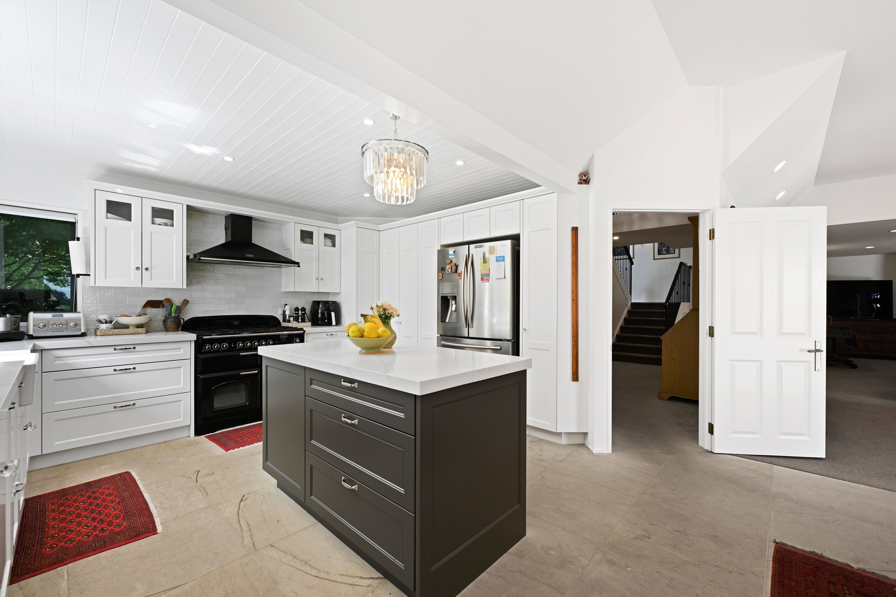
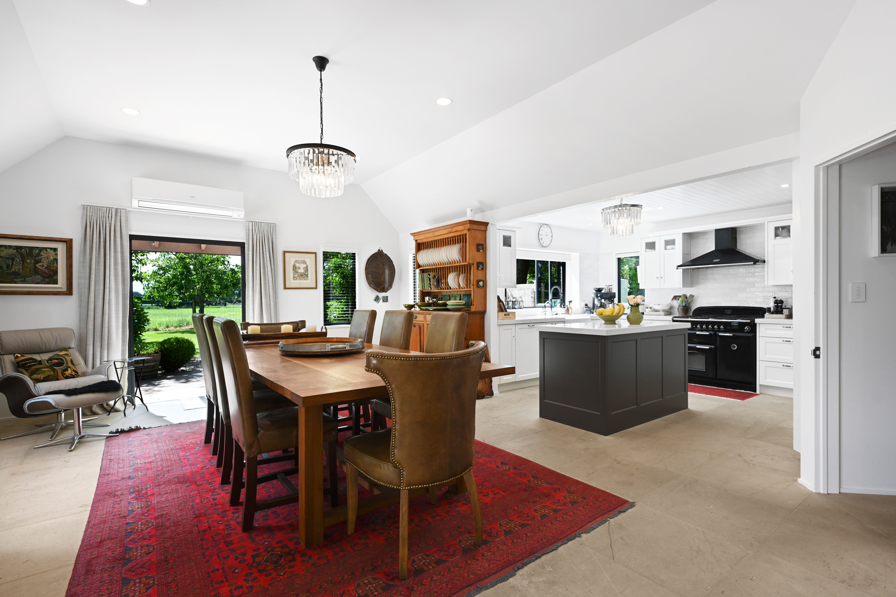
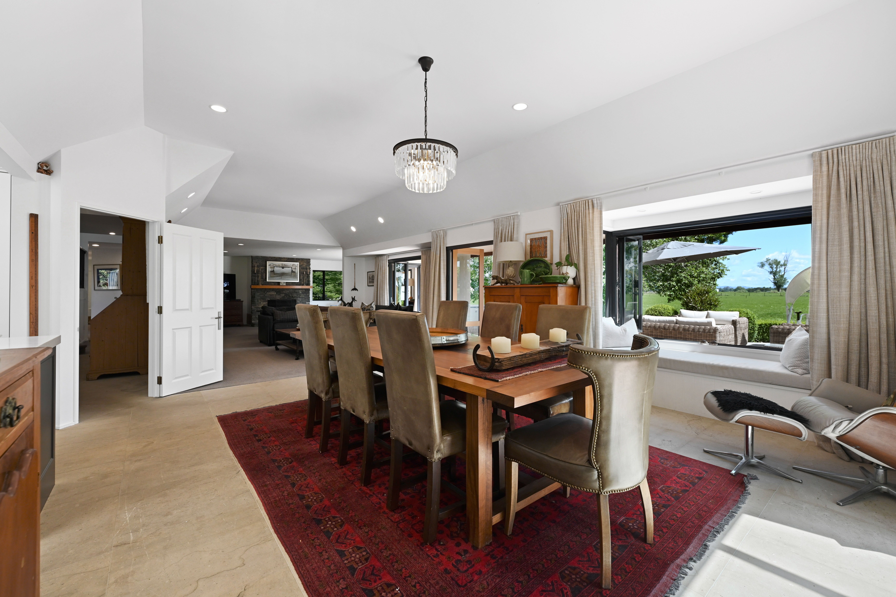
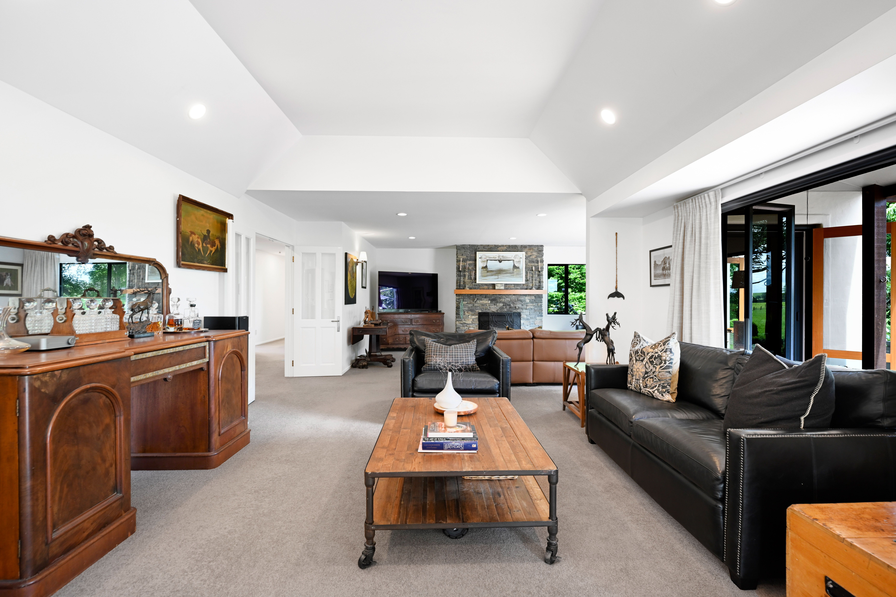
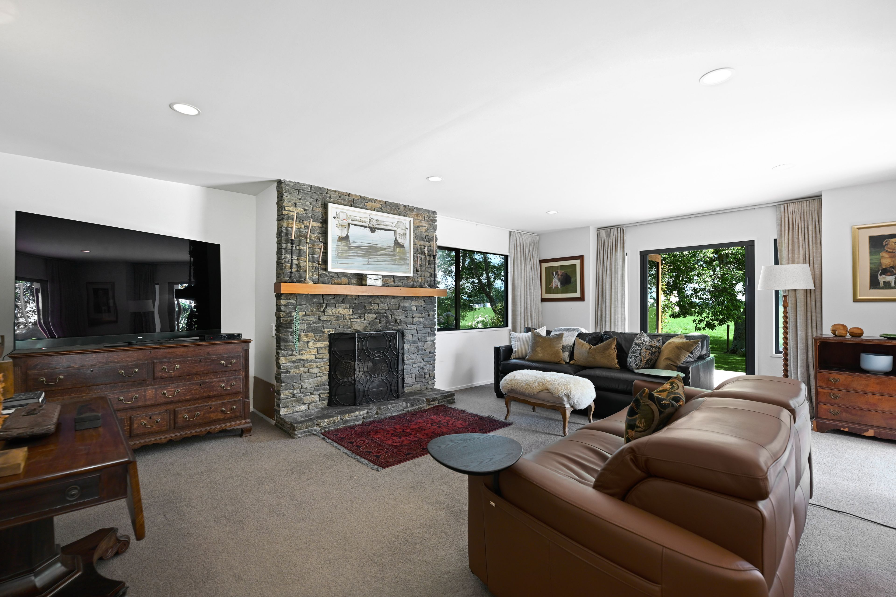
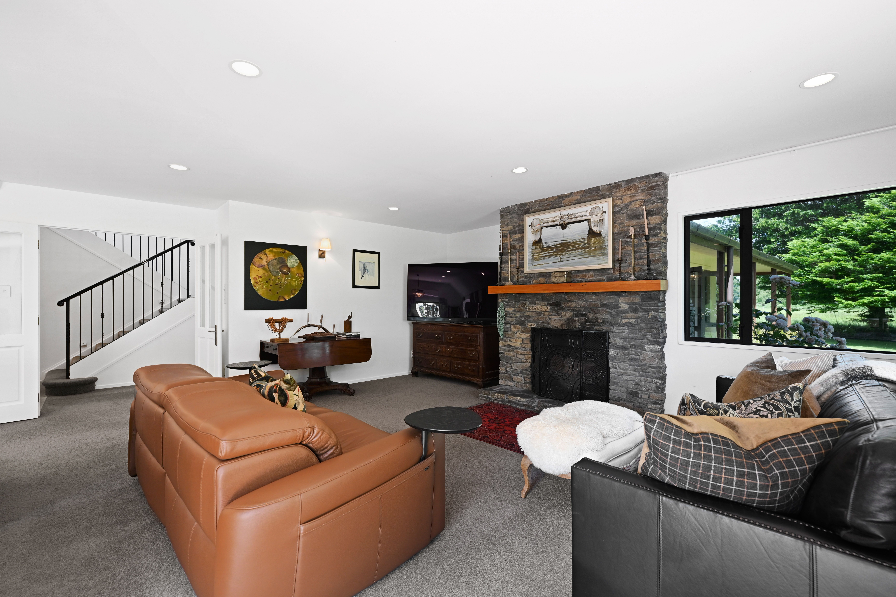
The main residence has been extensively enhanced, with quality, comfort and considered design evident throughout. At its heart, a beautifully appointed, country-inspired kitchen, handcrafted by Robin Caudwell of Designer Cabinets Kitchens, sets the tone. Combining timeless country character with contemporary convenience, it features an instant boiling water tap and connects seamlessly with the open plan family living area, formal dining and second lounge.
The interiors showcase an impressive standard of finish, from substantial Hinuera stone flooring and quality New Zealand wool carpets to renewed underfloor heating, LED lighting and carefully selected feature lighting, predominantly from ECC. All living and bedroom areas benefit from heat-pump heating, while new interior paintwork, bespoke window furnishings by BOS Design and thoughtful upgrades throughout create a cohesive and welcoming environment. An electrically operated gas igniter adds further convenience to the open fireplace, while a central vacuum system provides practical everyday ease.
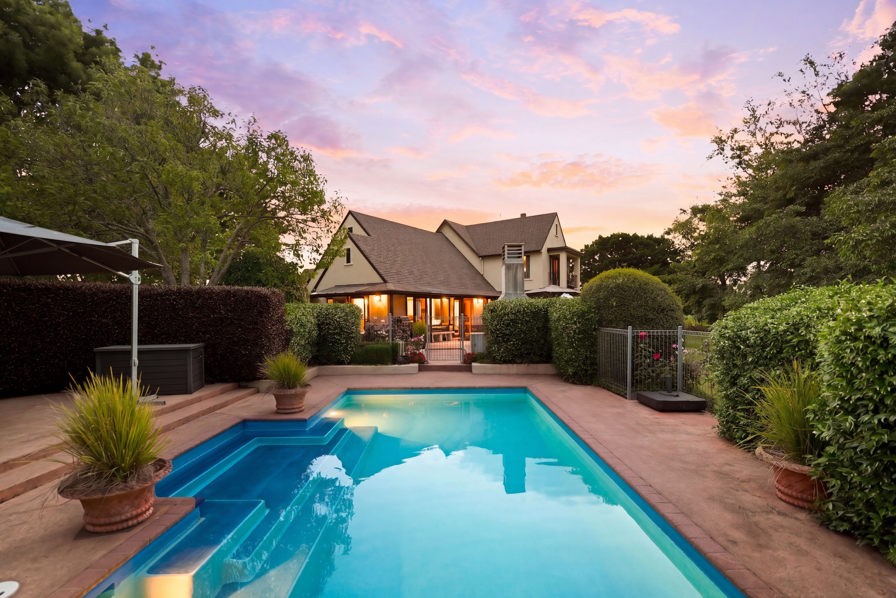
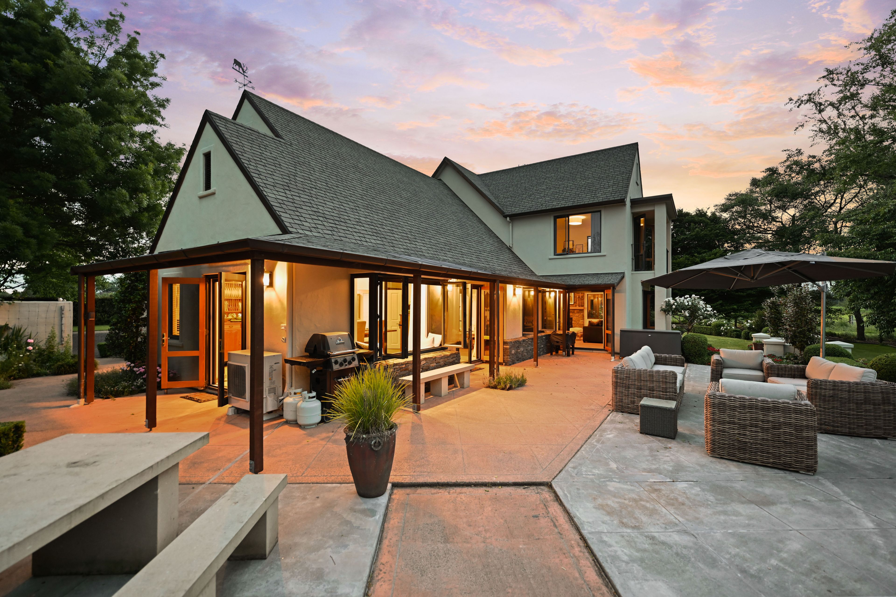
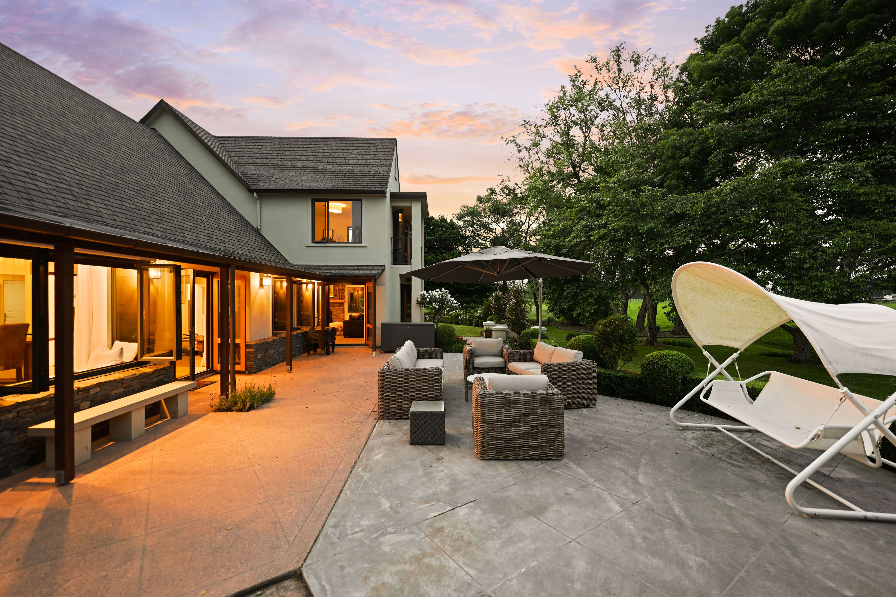
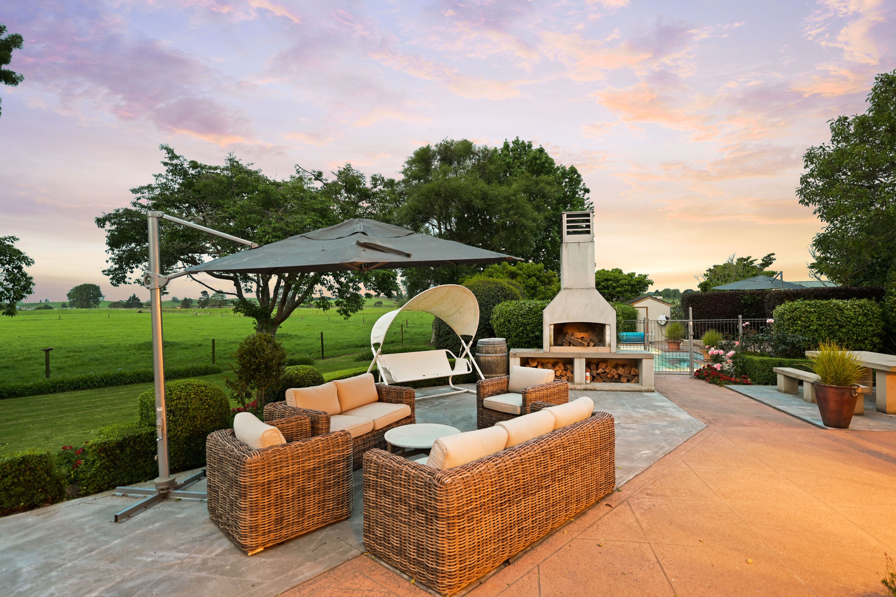
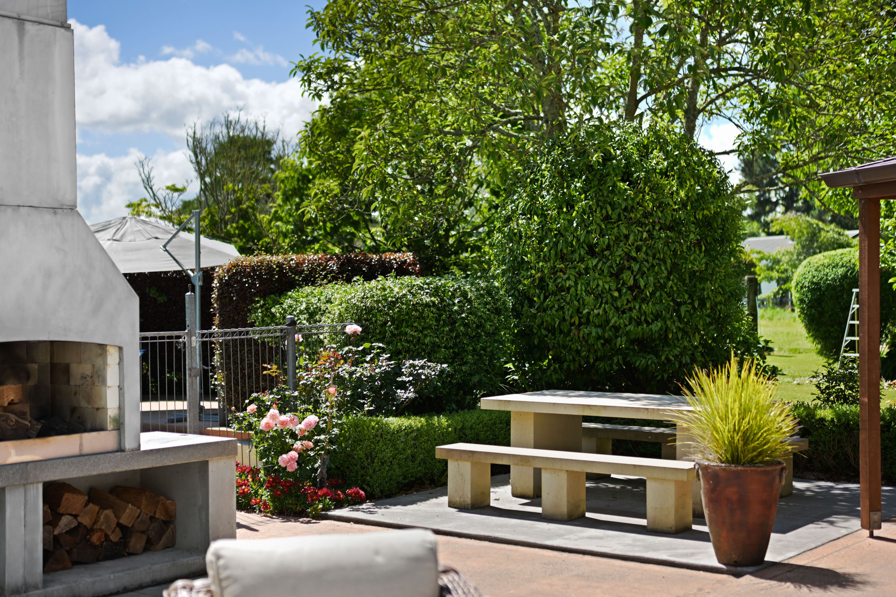
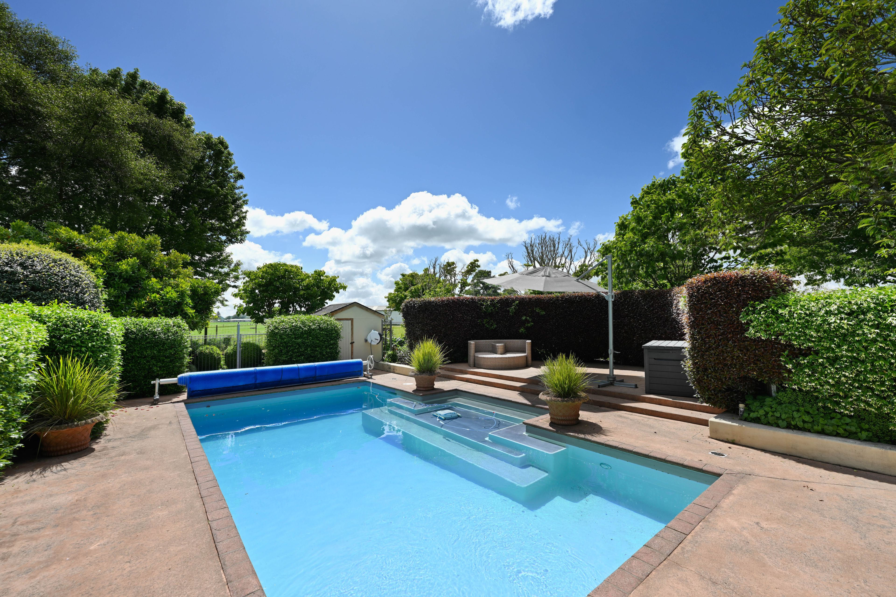
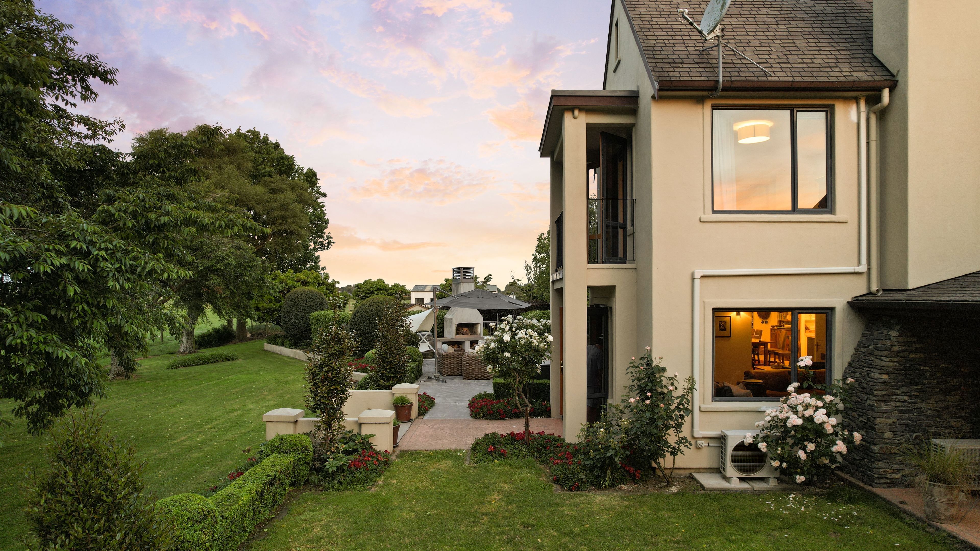
Designed equally for entertaining, multiple doors open to a sheltered outdoor living area, where extended terraces and an outdoor fireplace create an inviting setting for gatherings throughout the seasons. Beyond, the impressive 45,000-litre mineralised inground swimming pool has been fully resurfaced and extensively upgraded, featuring heat-pump heating, a new filtration system and pump, and an automatic pool cleaner. Together, these facilities create a private resort-style environment for summer enjoyment
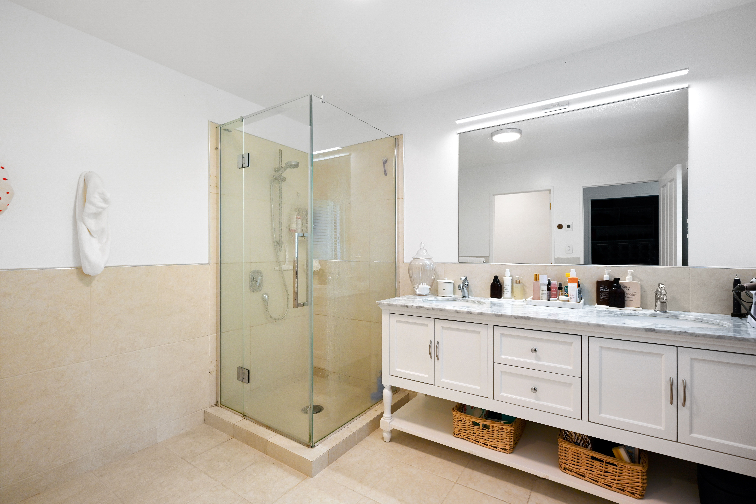
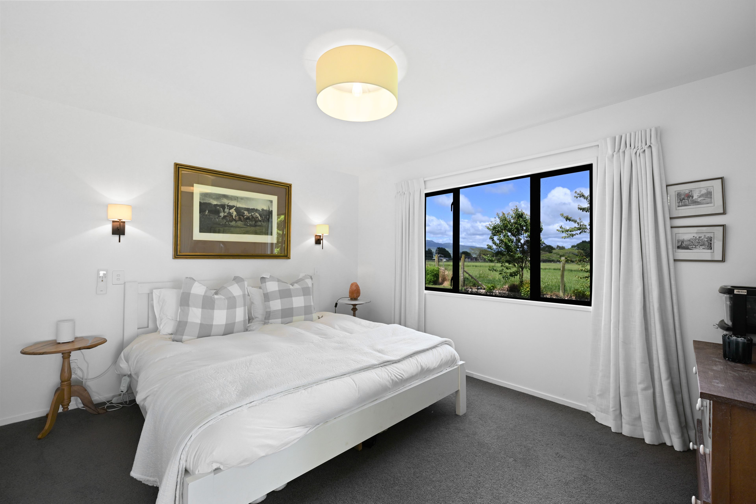
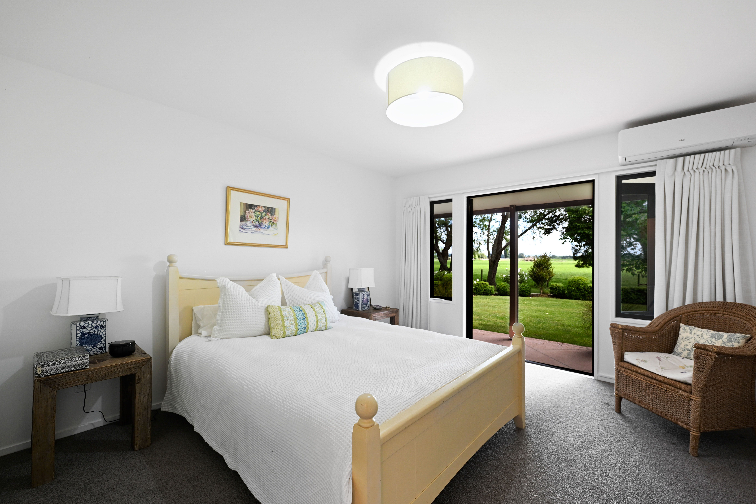
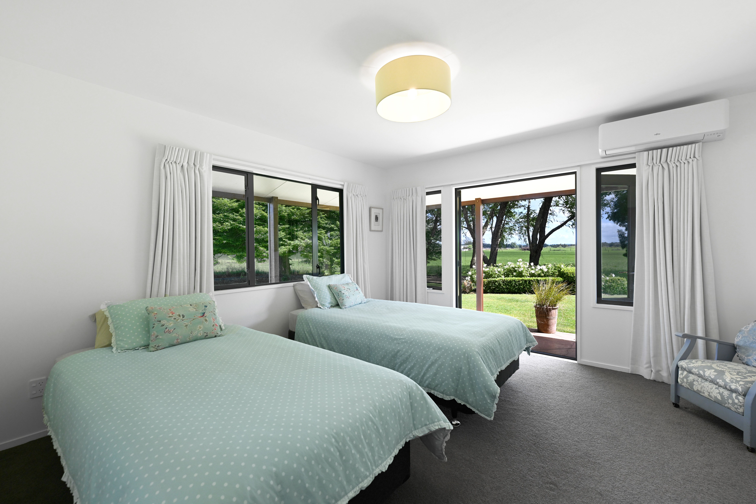
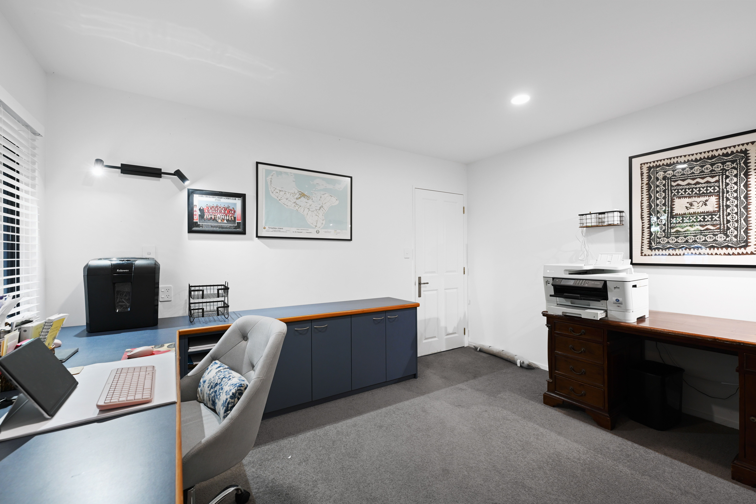
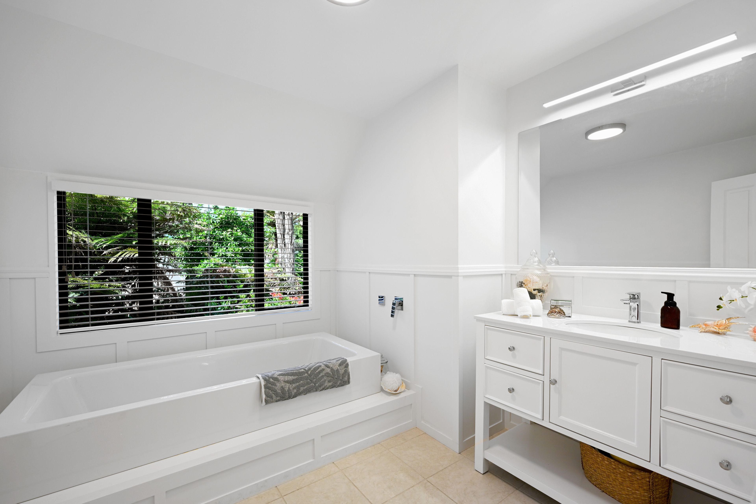
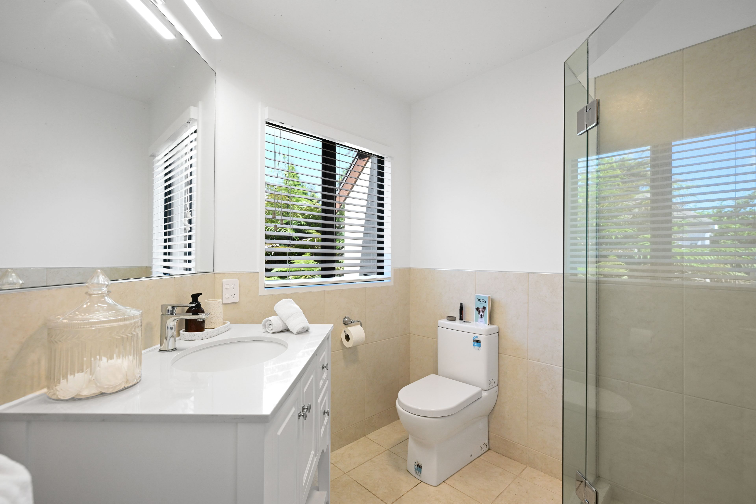
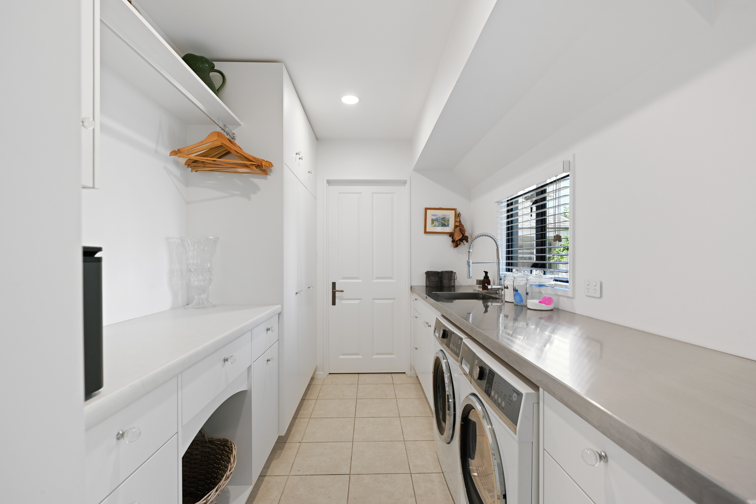
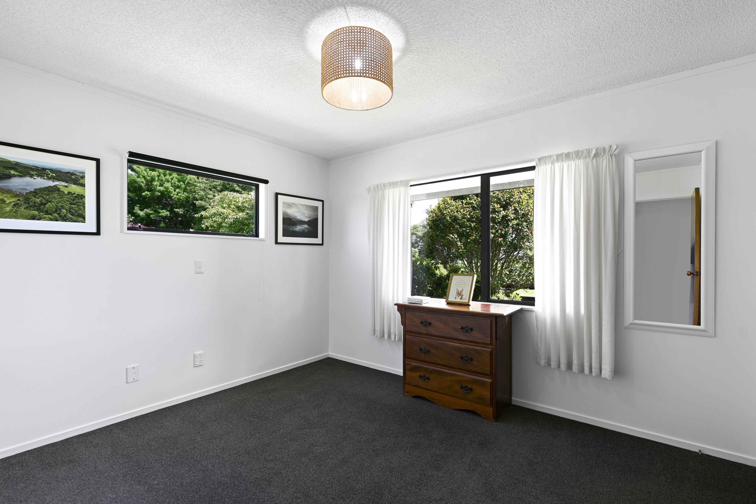
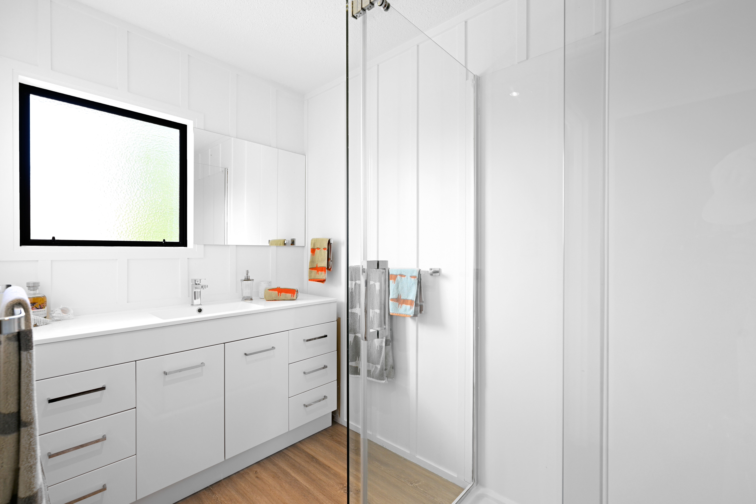
Accommodation is generous and thoughtfully arranged. Three spacious ground-floor bedrooms each enjoy French doors opening to their own outdoor patios, while two bathrooms, a substantial office or fifth bedroom and dedicated laundry complete the lower level. The bathrooms have also received considered upgrades
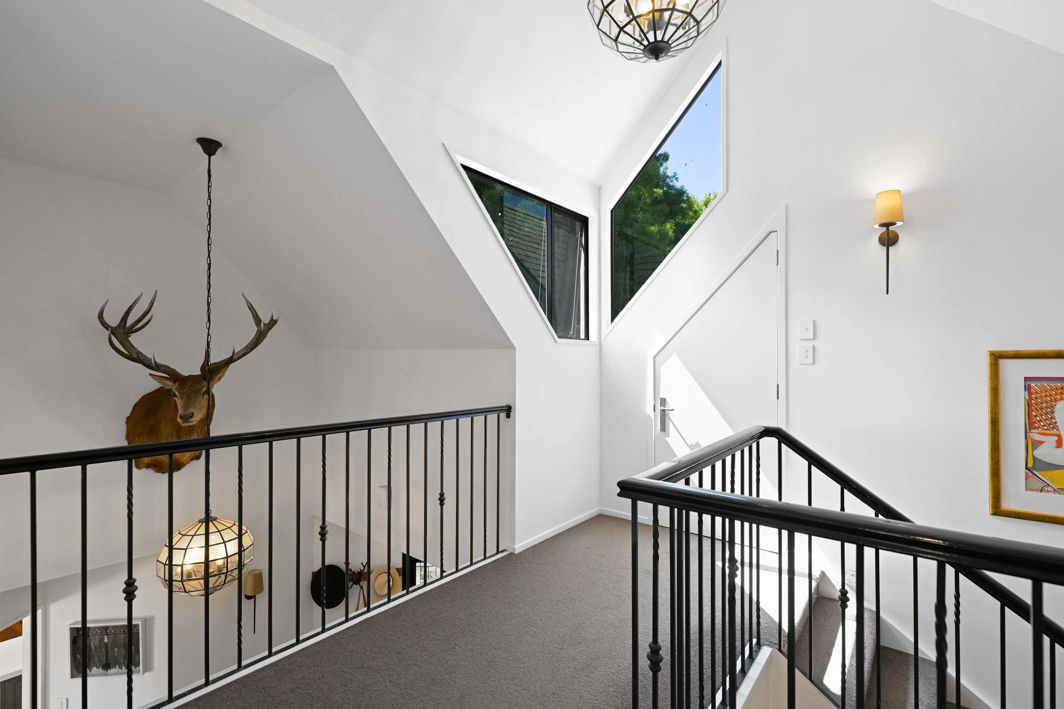
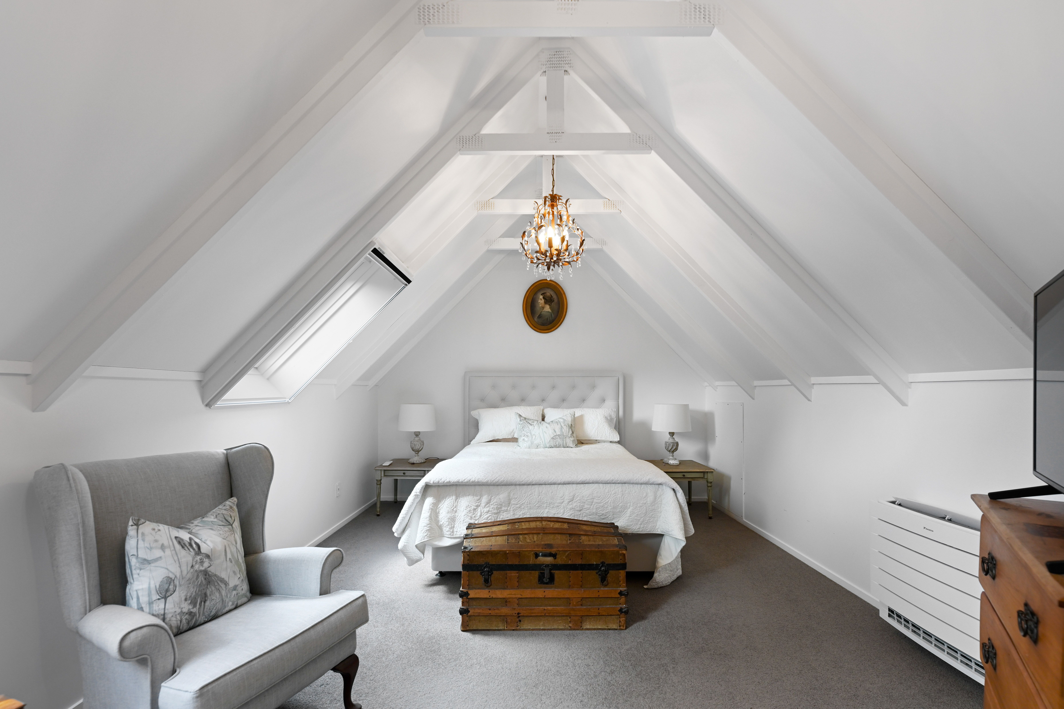
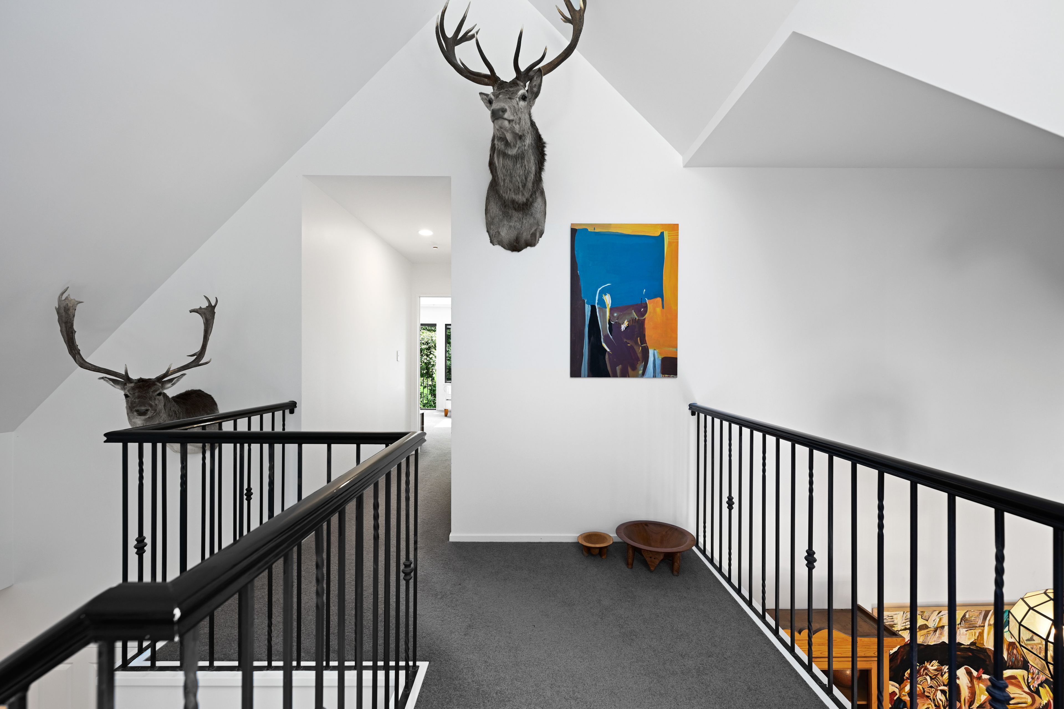
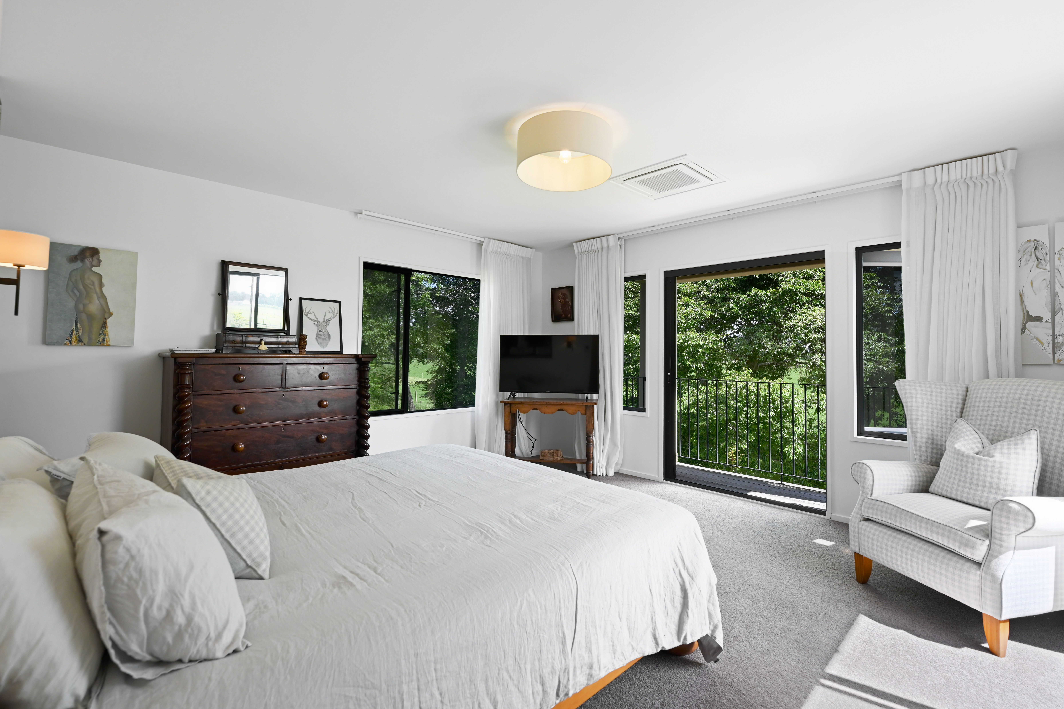
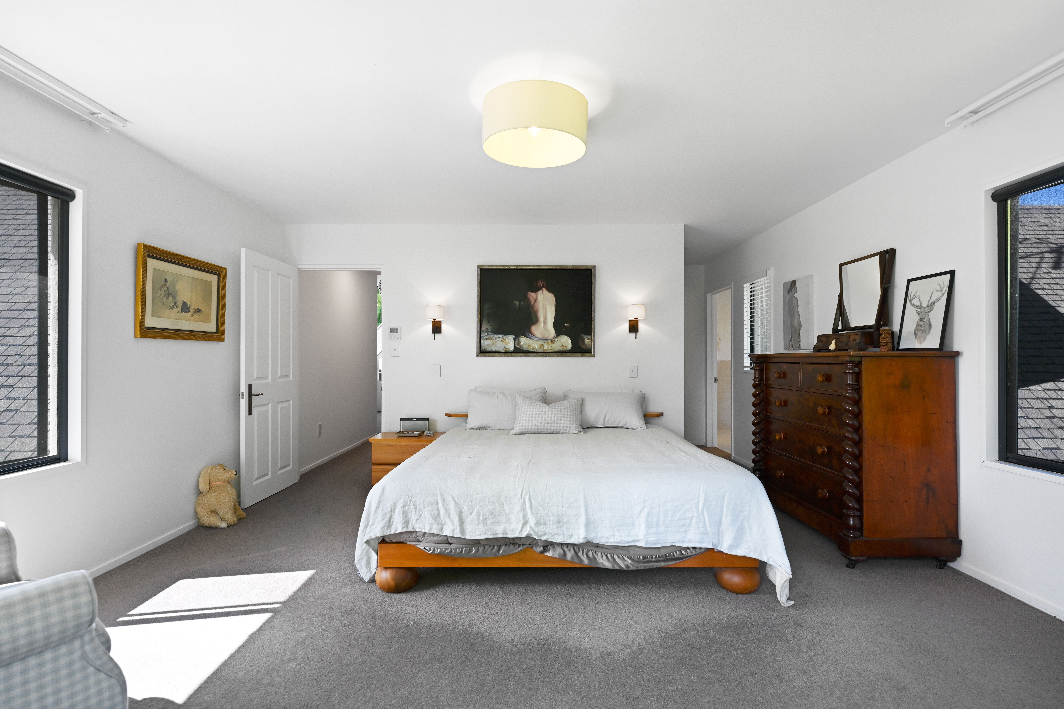
Occupying its own elevated position amongst the treetops, the upper-level master suite is a particularly impressive feature. Generously proportioned and north-facing, it opens onto a private balcony, capturing a peaceful outlook across the estate and creating a welcome sense of separation from the main living spaces.
Triple-car garaging and a separate workshop provide excellent practical amenity, with a versatile rumpus room above offering additional space for recreation, guests or family living.
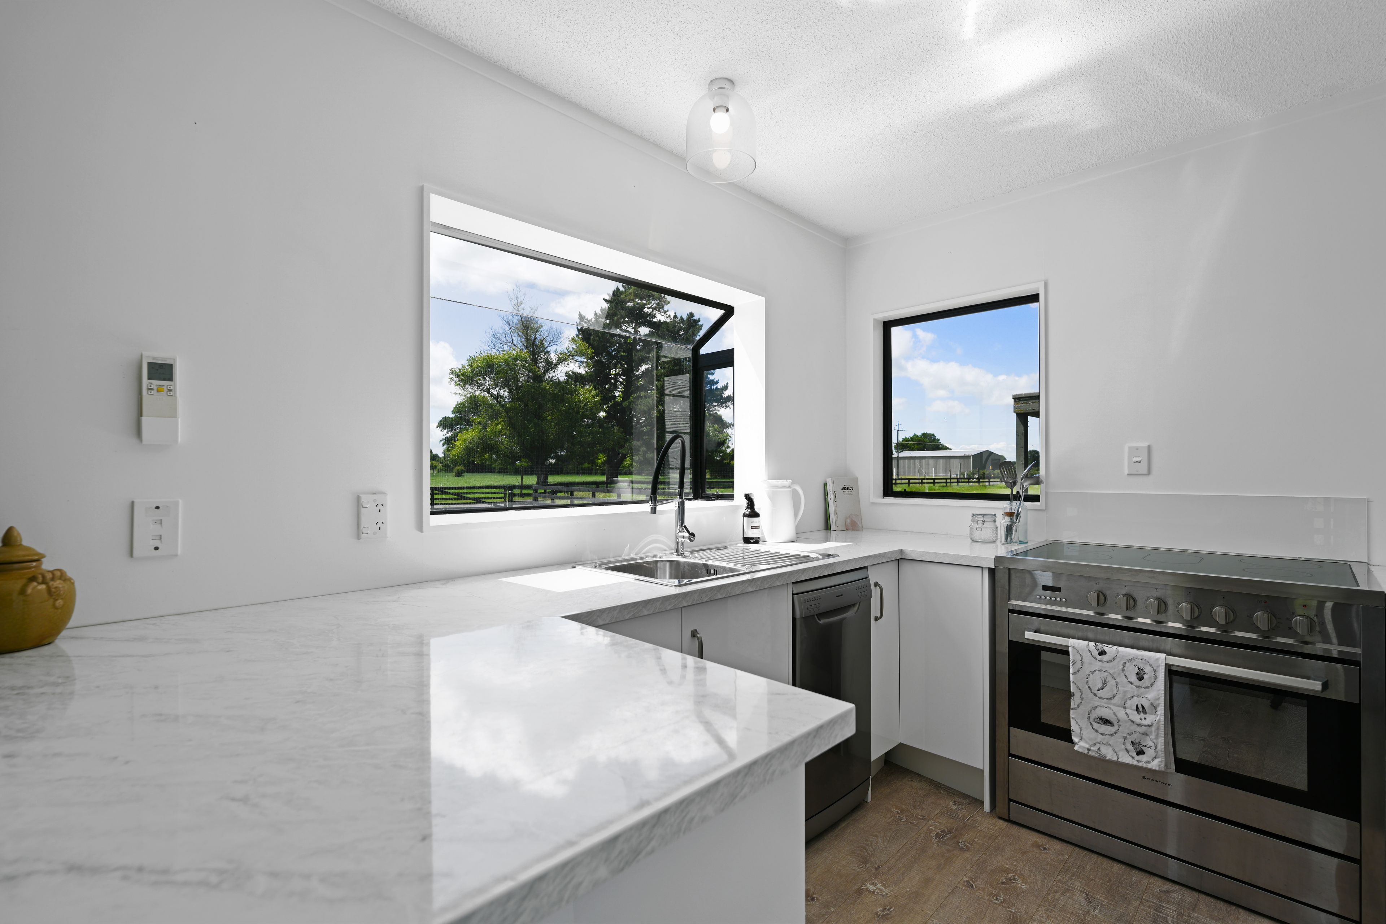
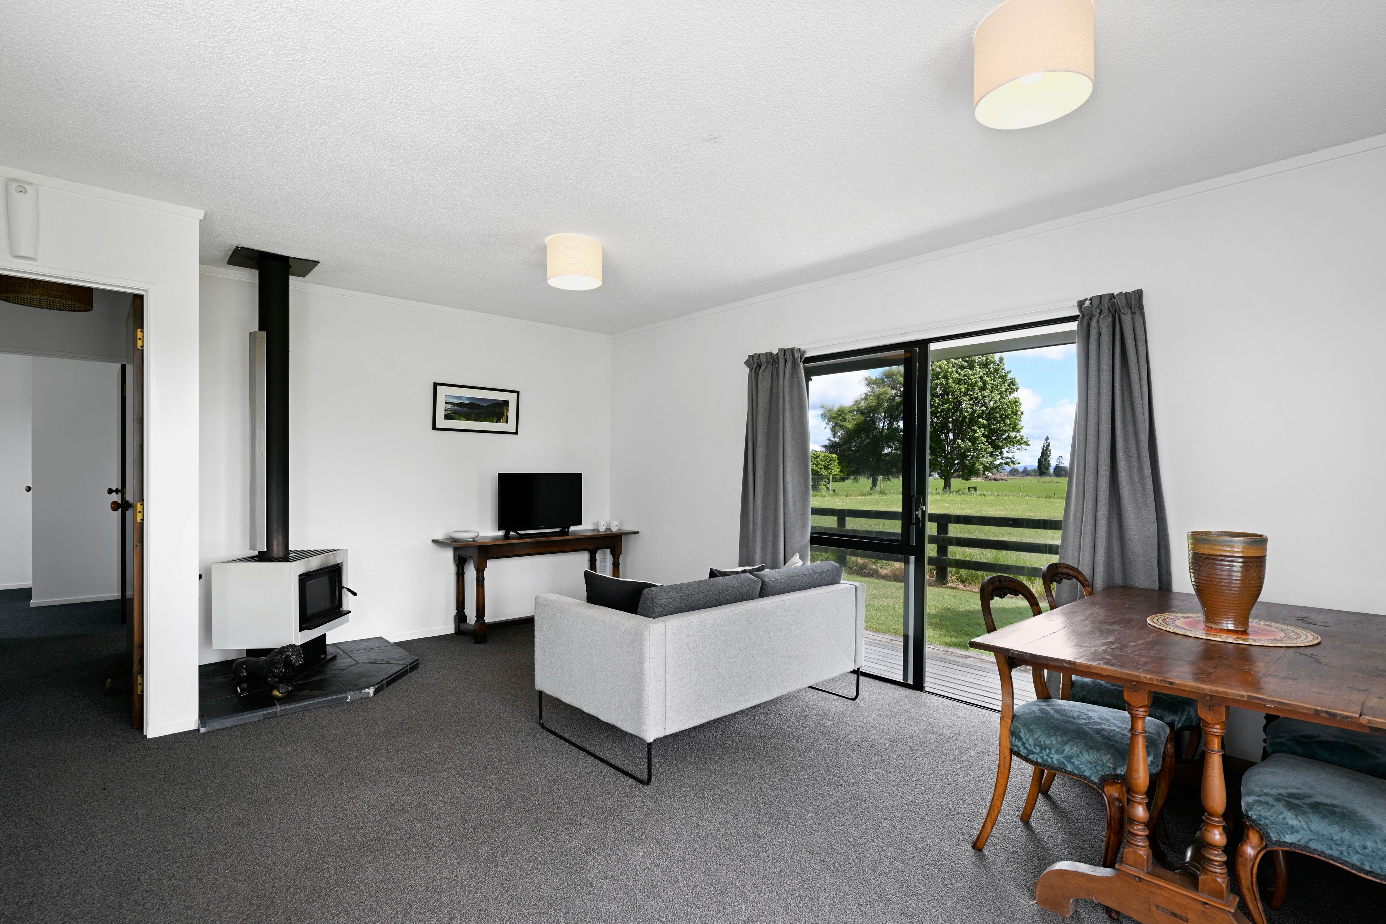
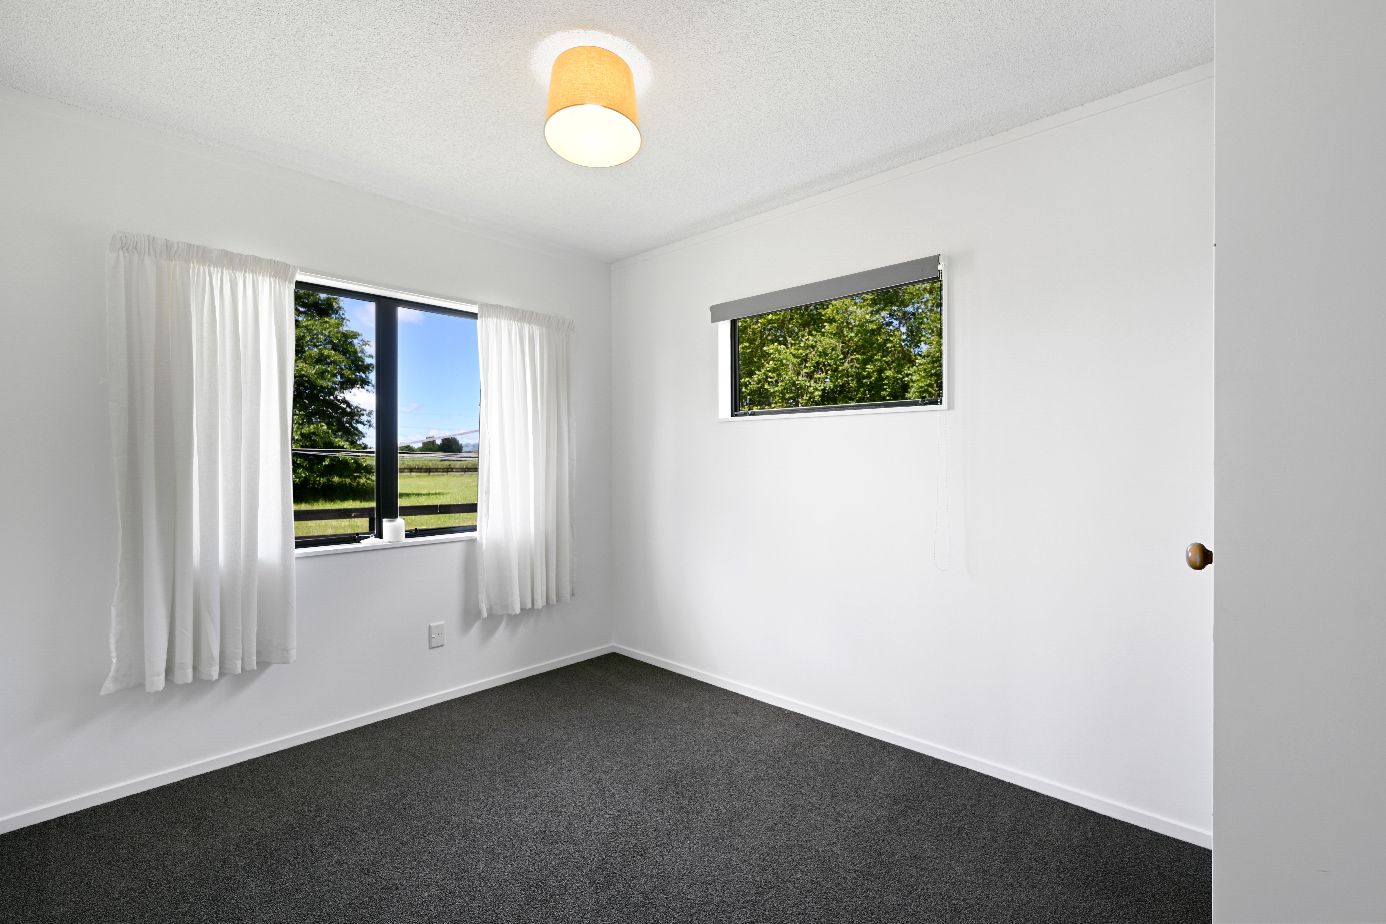
Positioned separately from the main residence, the substantial two-bedroom cottage provides an impressive second dwelling. Featuring open-plan living, dining and kitchen, together with a bathroom, it has also undergone extensive improvements, including fresh interior paintwork, new carpet and flooring, a new kitchen and a renovated bathroom. A covered deck provides a lovely place to enjoy morning coffee or relaxed conversations with friends, overlooking the surrounding rural landscape. With its own separate access and dedicated carport, the cottage offers a genuine sense of independence while remaining an integral part of this exceptional estate.
Beyond the residence, the grounds are equally compelling. Established landscaping and mature trees frame the property, while wider rural vistas extend towards Mount Pirongia and the surrounding countryside. Five level paddocks, complemented by sandy loam soils, provide excellent versatility for grazing beef cattle, ponies or simply enjoying the freedom of space.
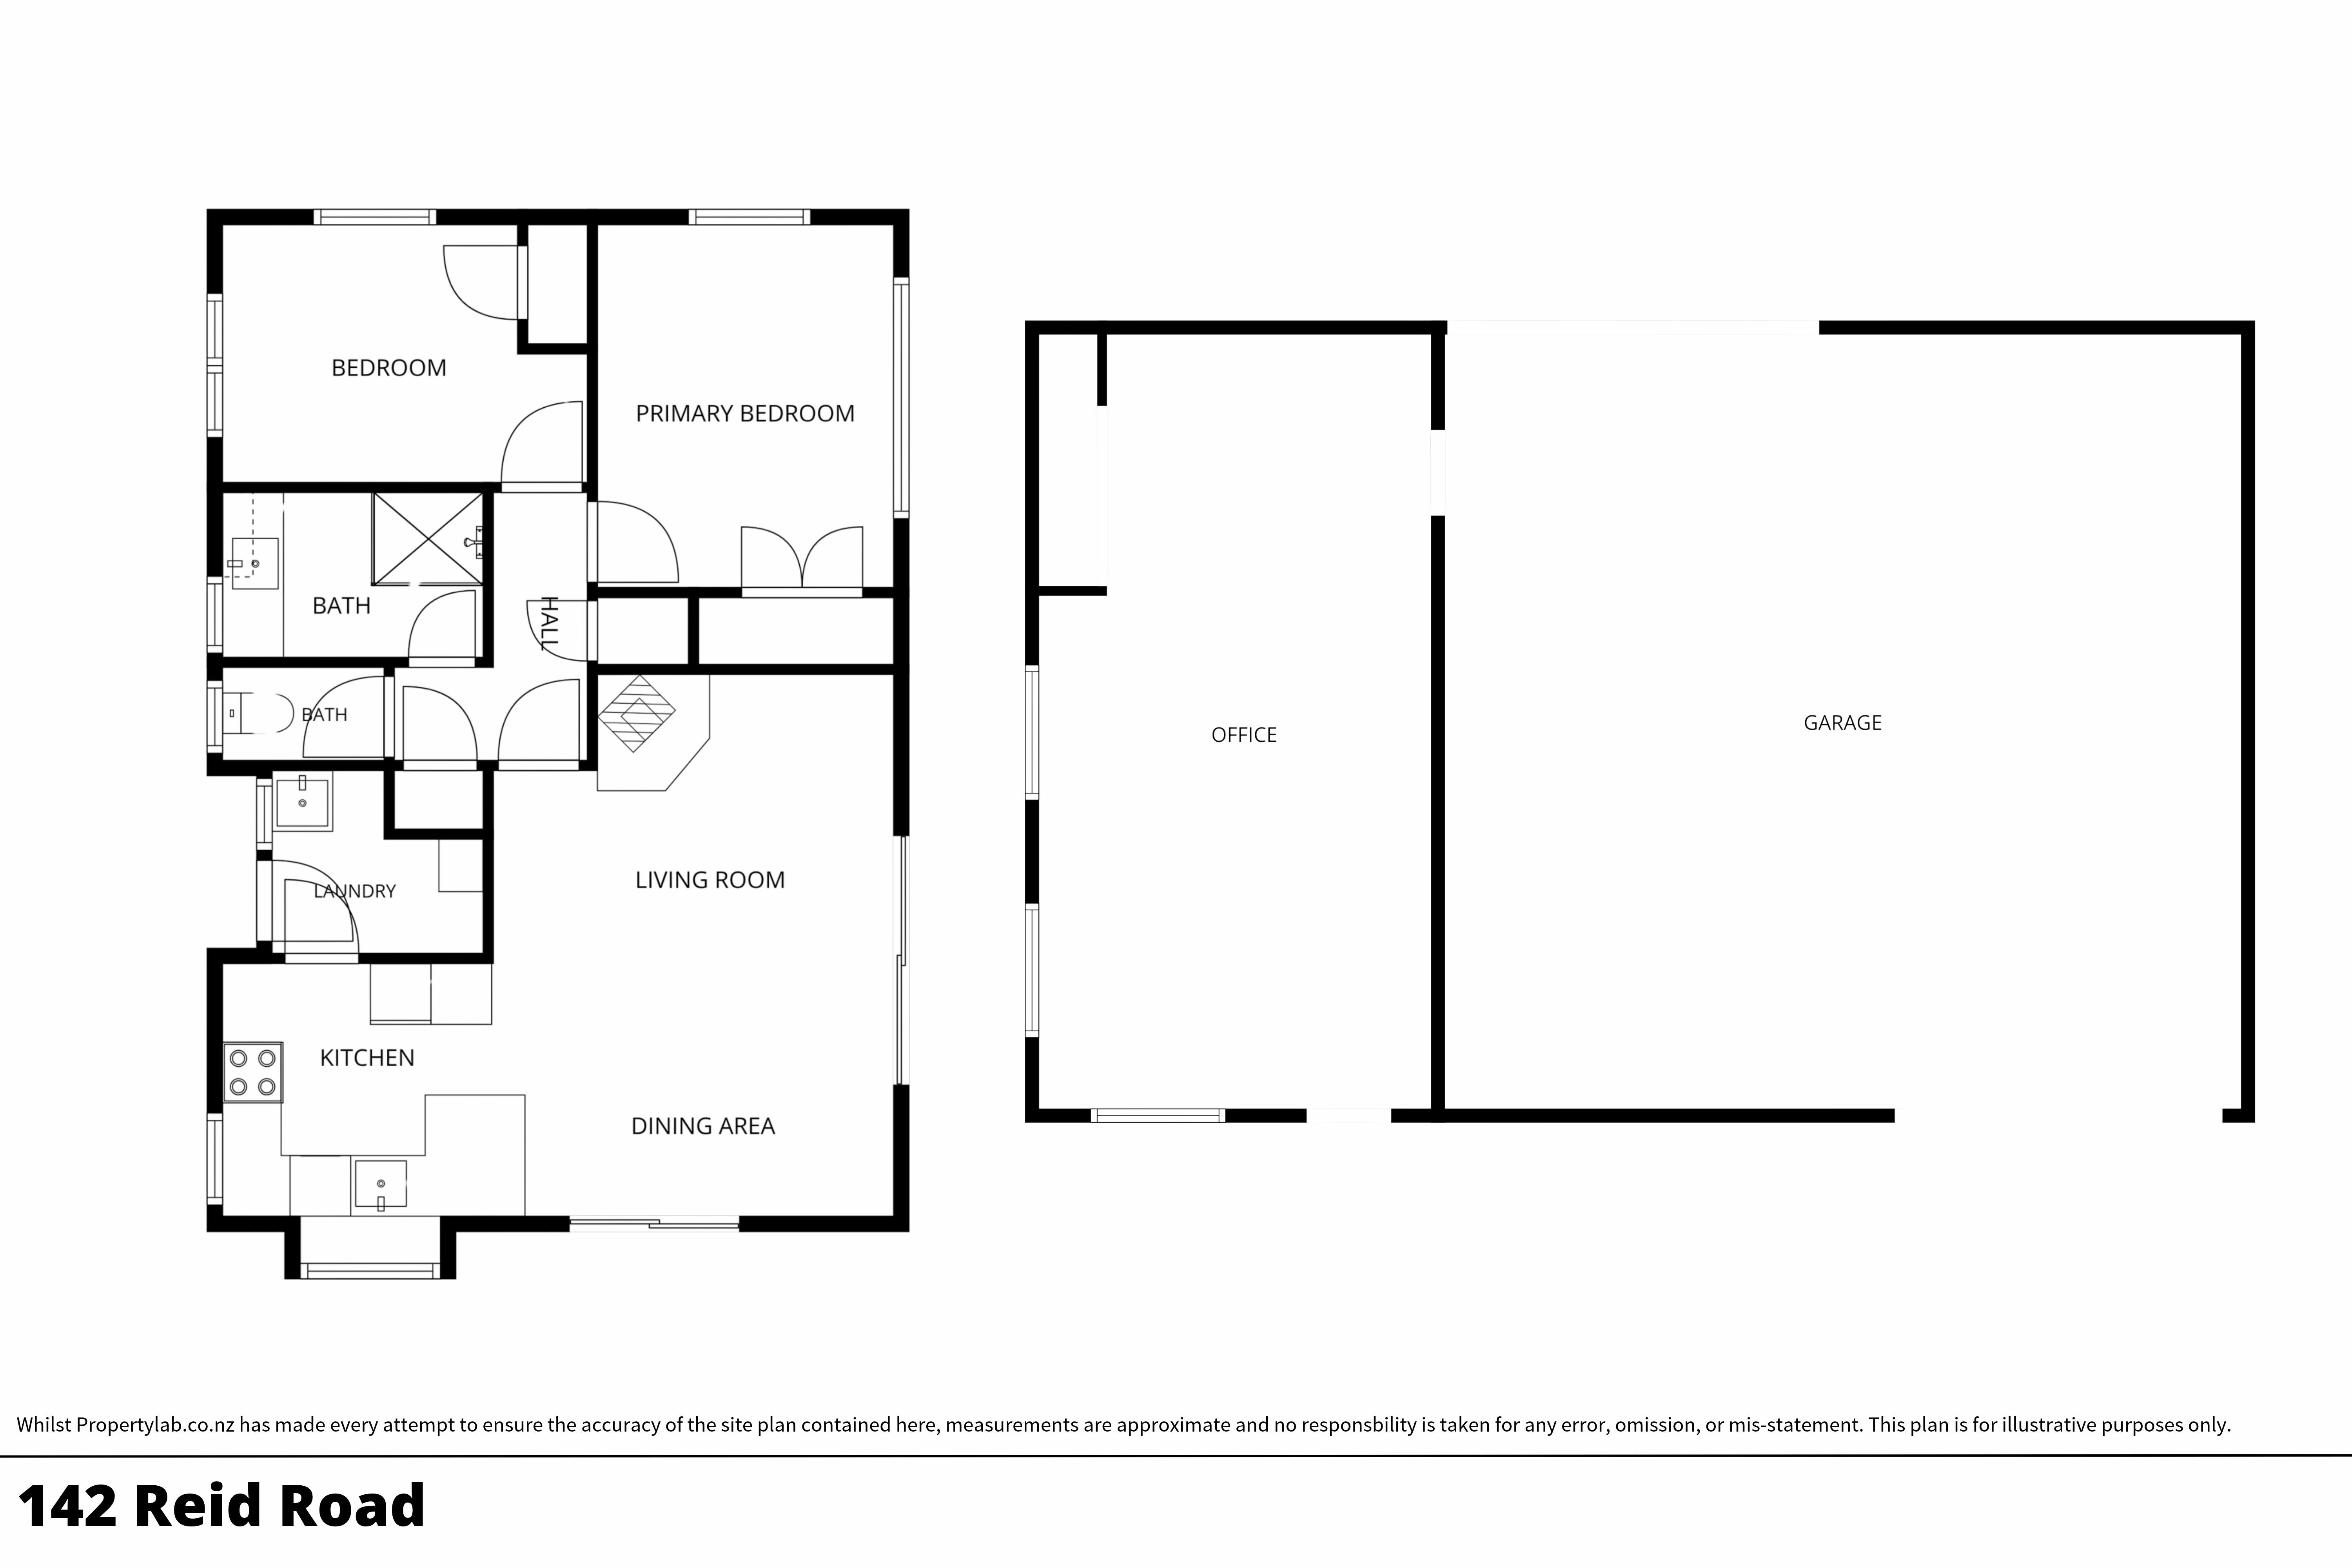
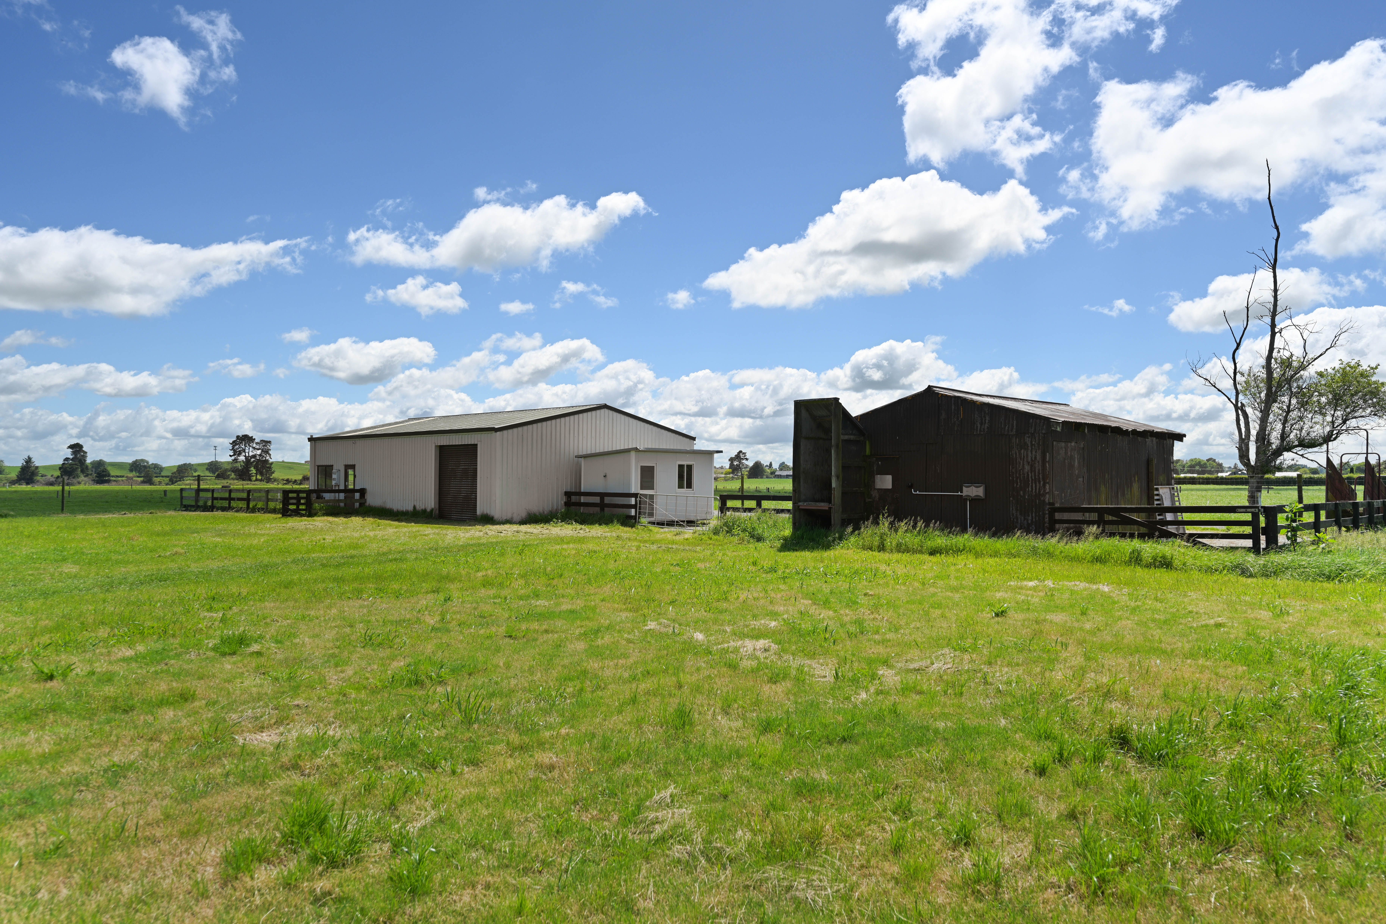
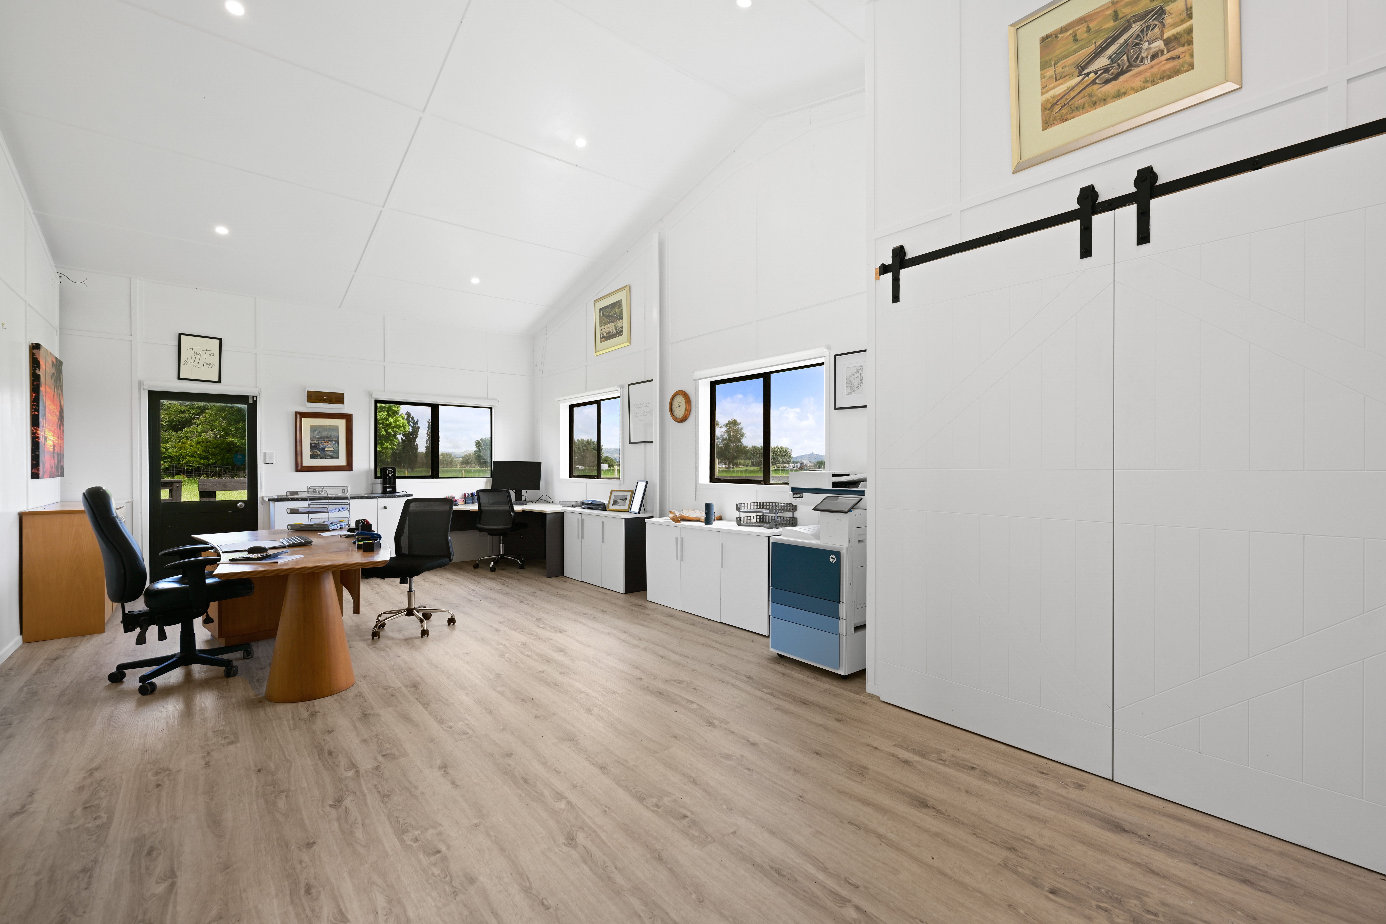
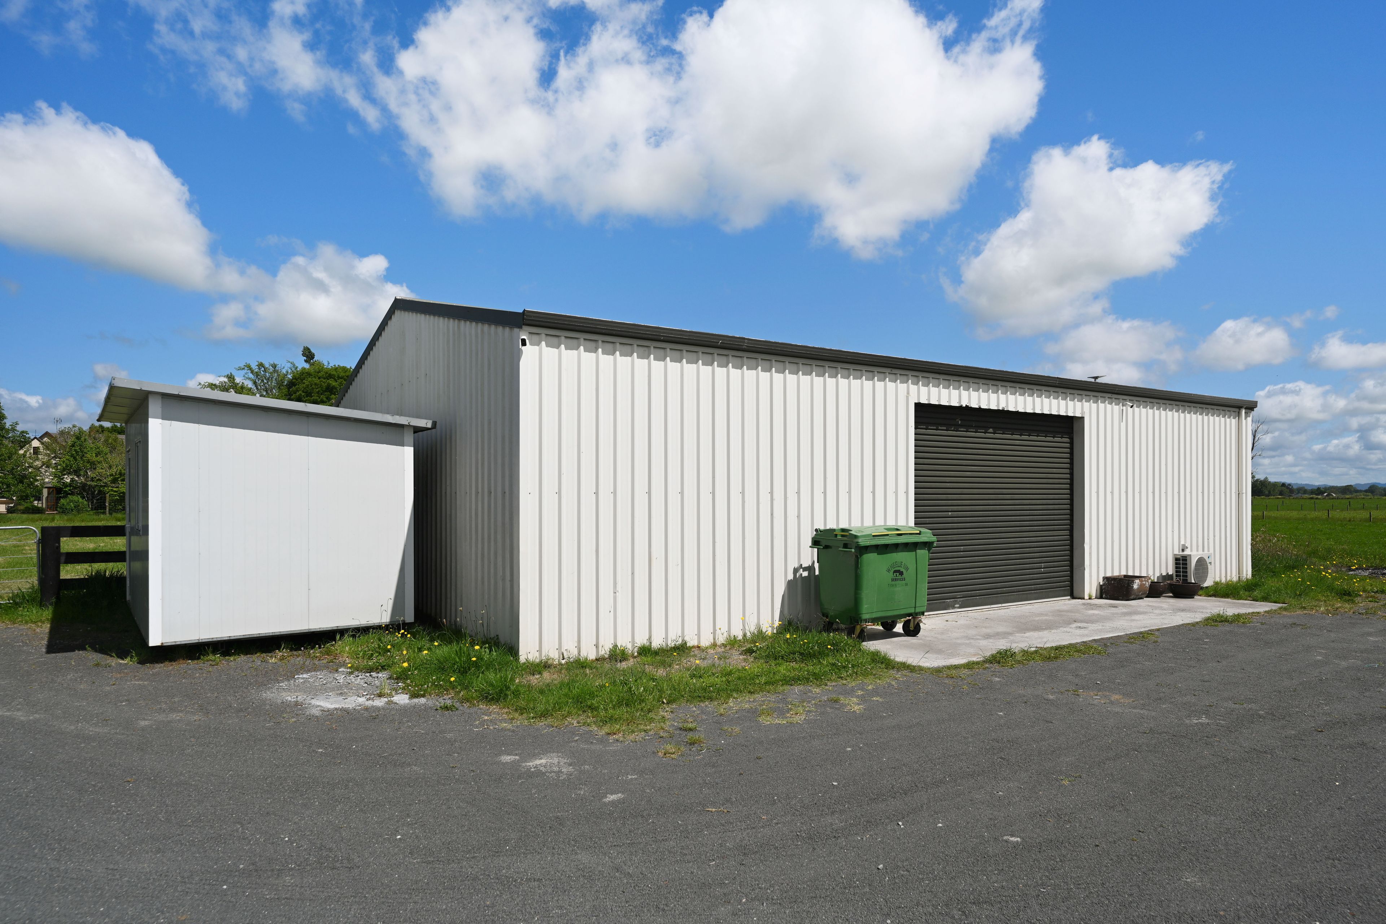
Adding further substance to the offering is approximately 140sqm (more or less) of powered secondary shedding complete with a lined office space, together with an additional deer shed offering potential for equestrian use, workshop facilities or substantial storage.
A distinguished lifestyle holding of considerable scale and versatility, where substantial accommodation, quality appointments, exceptional entertaining and genuine rural appeal combine to create a property of rare substance.
This property is to be sold by way of Deadline Sale and closes at 3:00 pm on Tuesday 8th December 2026 (unless sold prior). Offers to be delivered to Ray White Hamilton, 18 London Street, Hamilton Central or emailed to hamiltoncity.nz@raywhite.com
PLEASE NOTE: Specified floor and land area sizes have been obtained from sources such as Property Guru, Waipa District Council (LIM), or Title documents. They have not been measured by the Salesperson or Online Realty Ltd. We recommend you seek your own independent legal advice if these sizes are material to your purchasing decision
- 2+ Car Garage
- Internal Access Garage
- In Ground Swimming Pool
- Fully Fenced
- Northerly Aspect
- Electric Stove
- Bottled Gas Stove
- Designer Kitchen
- Separate WC/s
- Ensuite
- Combined Bathroom/s
- Shingle Roof
- Living Rooms
- Study
- Combined Lounge/Dining
- Open Plan Dining
- Rural Views
- Bore Water
- Street Frontage
- Open Fireplace
- Heat Pump
- Underfloor
- Electric Hot Water
- Gas Hot Water
- Excellent Exterior Condition
- Excellent Interior Condition
- Tank Sewage
- Level With Road
See all features
- Blinds
- Rangehood
- Extractor Fan
- Heated Towel Rail
- Curtains
- Dishwasher
- Fixed Floor Coverings
- Light Fittings
- Central Vac System
- Drapes
- Stove
- Garden Shed
- Garage Door Opener
See all chattels
HAM42801
540m²
2.16 ha / 5.33 acres
3 garage spaces and 1 carport space
6
4
Next Steps:
Talk to a mortgage adviserAgents
- Loading...
Loan Market
Loan Market mortgage brokers aren’t owned by a bank, they work for you. With access to over 20 lenders they’ll work with you to find a competitive loan to suit your needs.