Sold By
- Loading...
- Photos
- Description
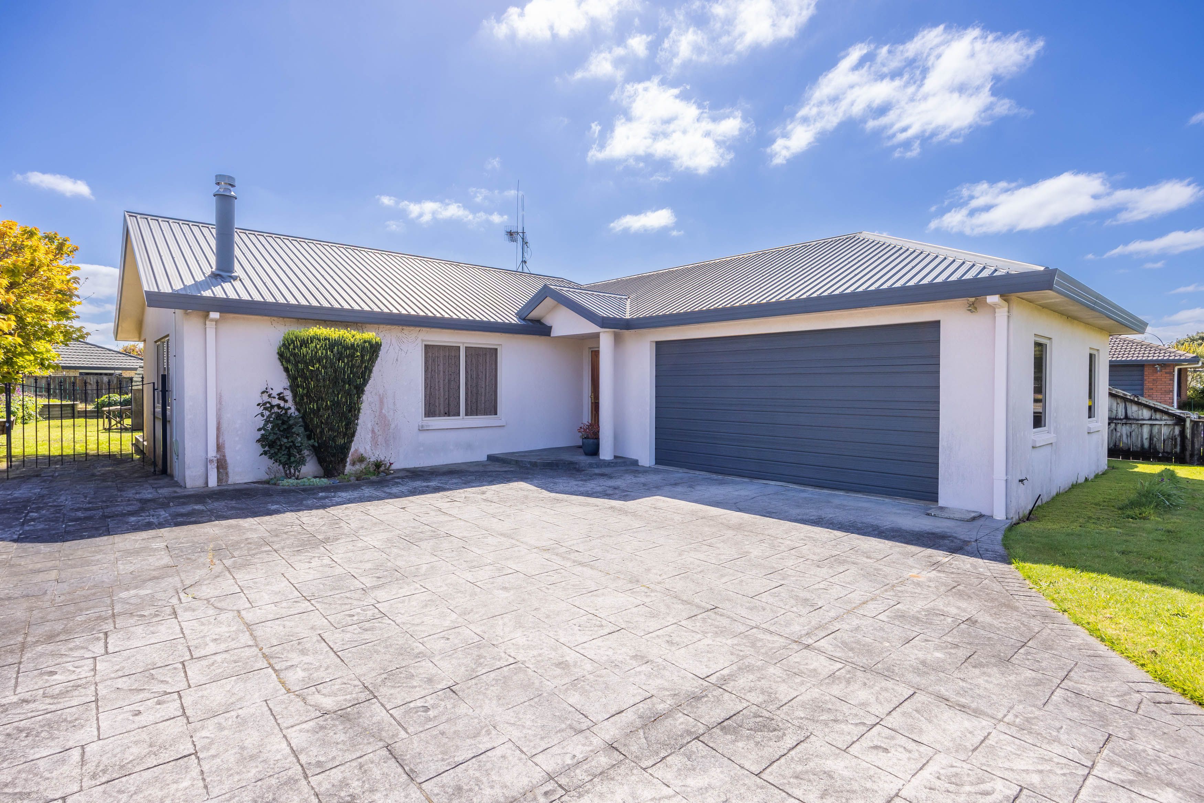
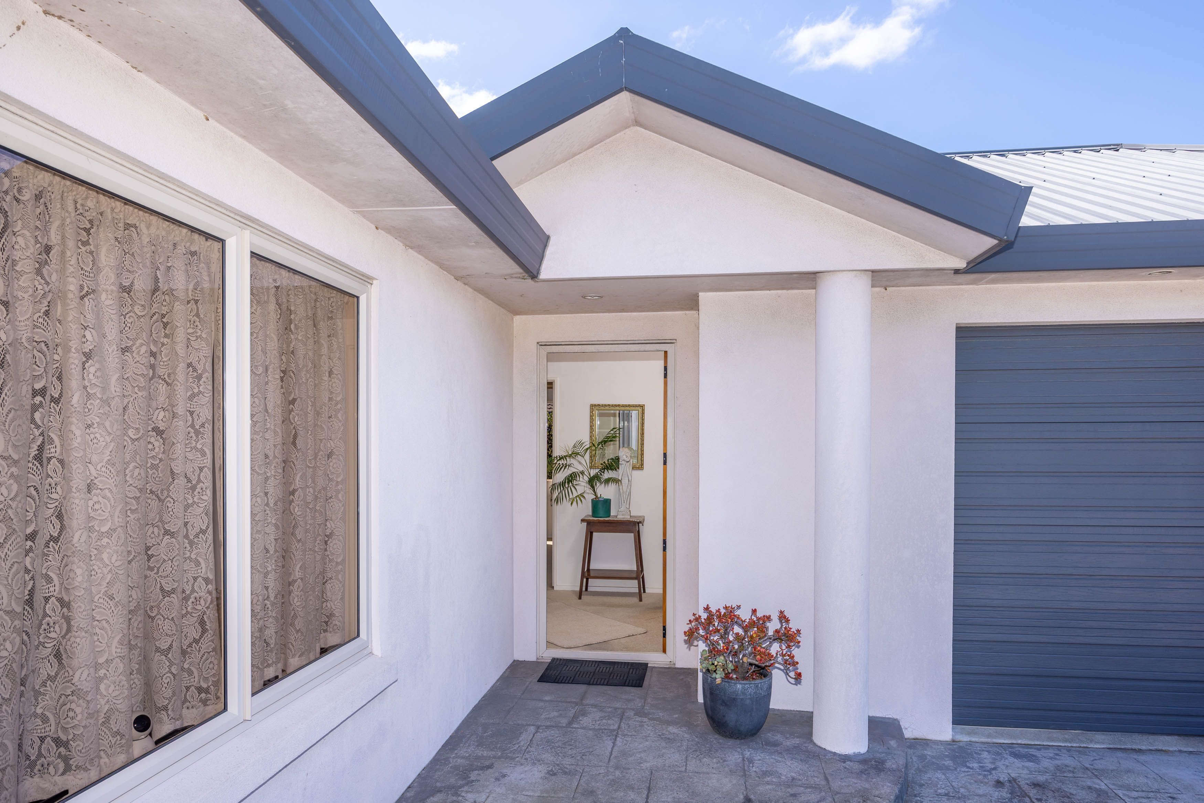
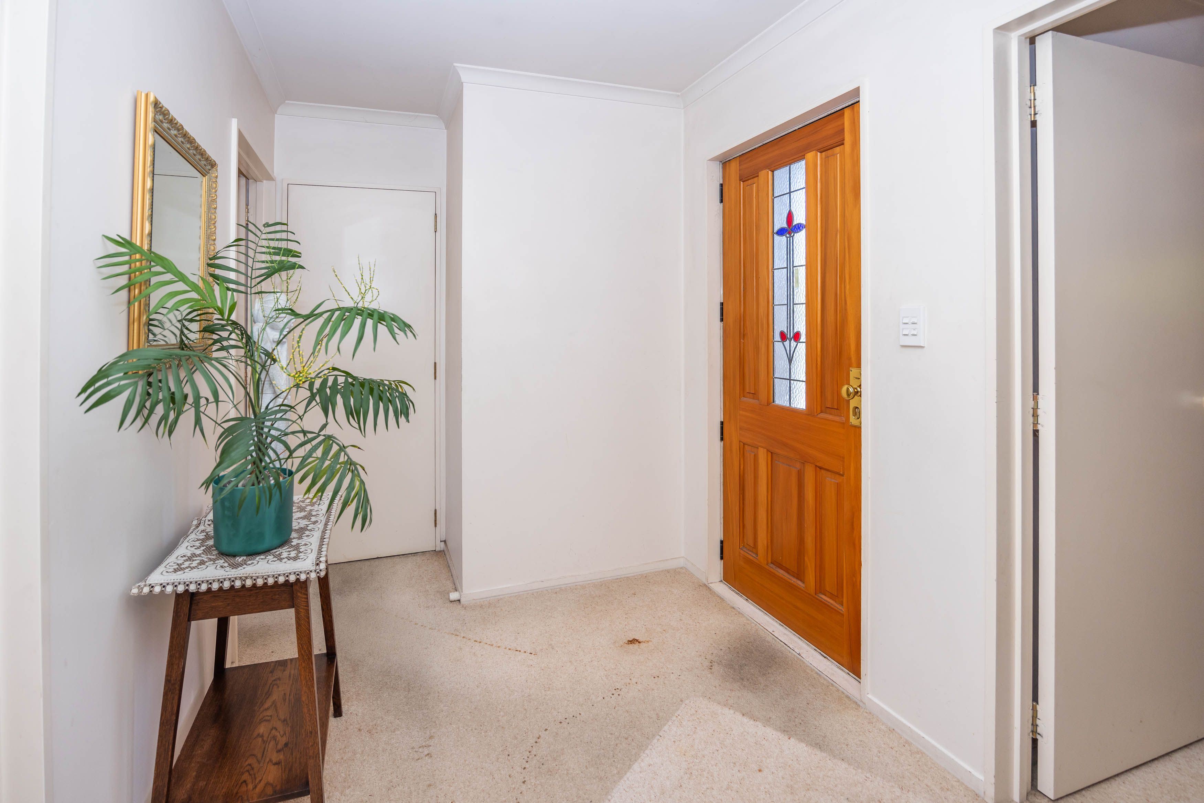
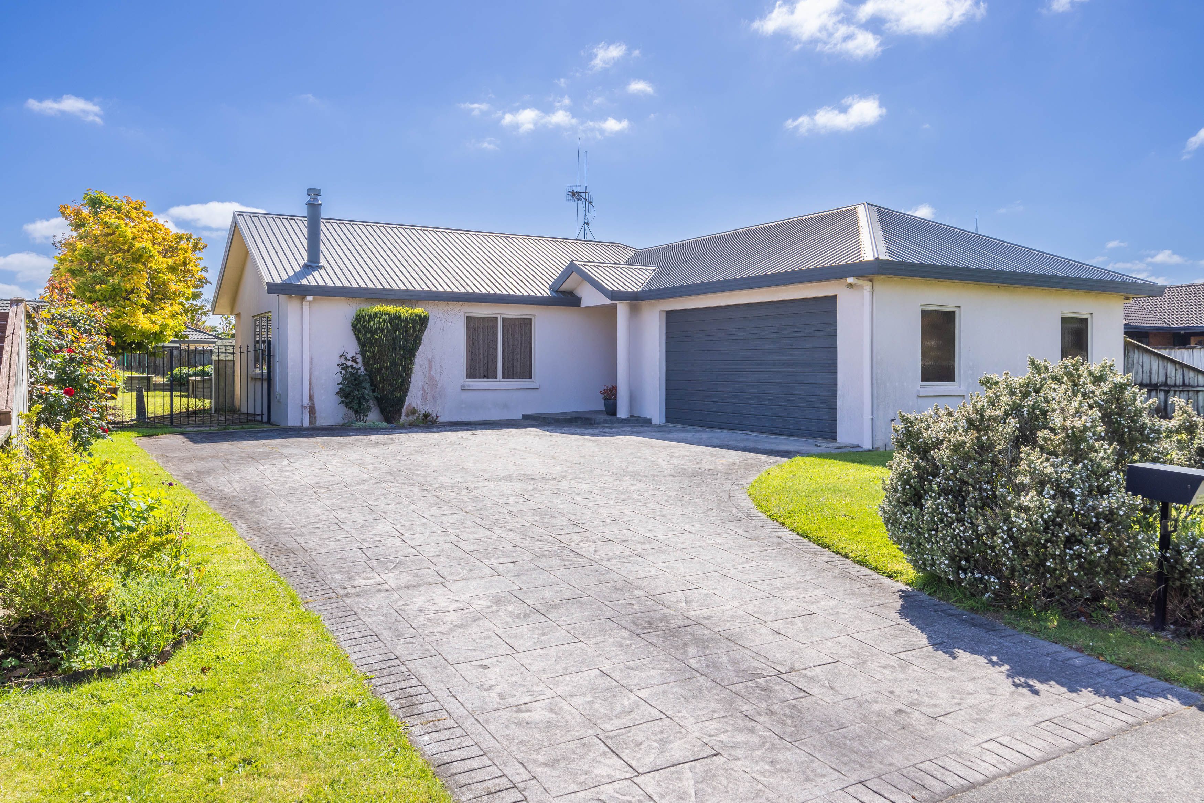
House in St Andrews
PRIME SAINT ANDREWS LOCATION!
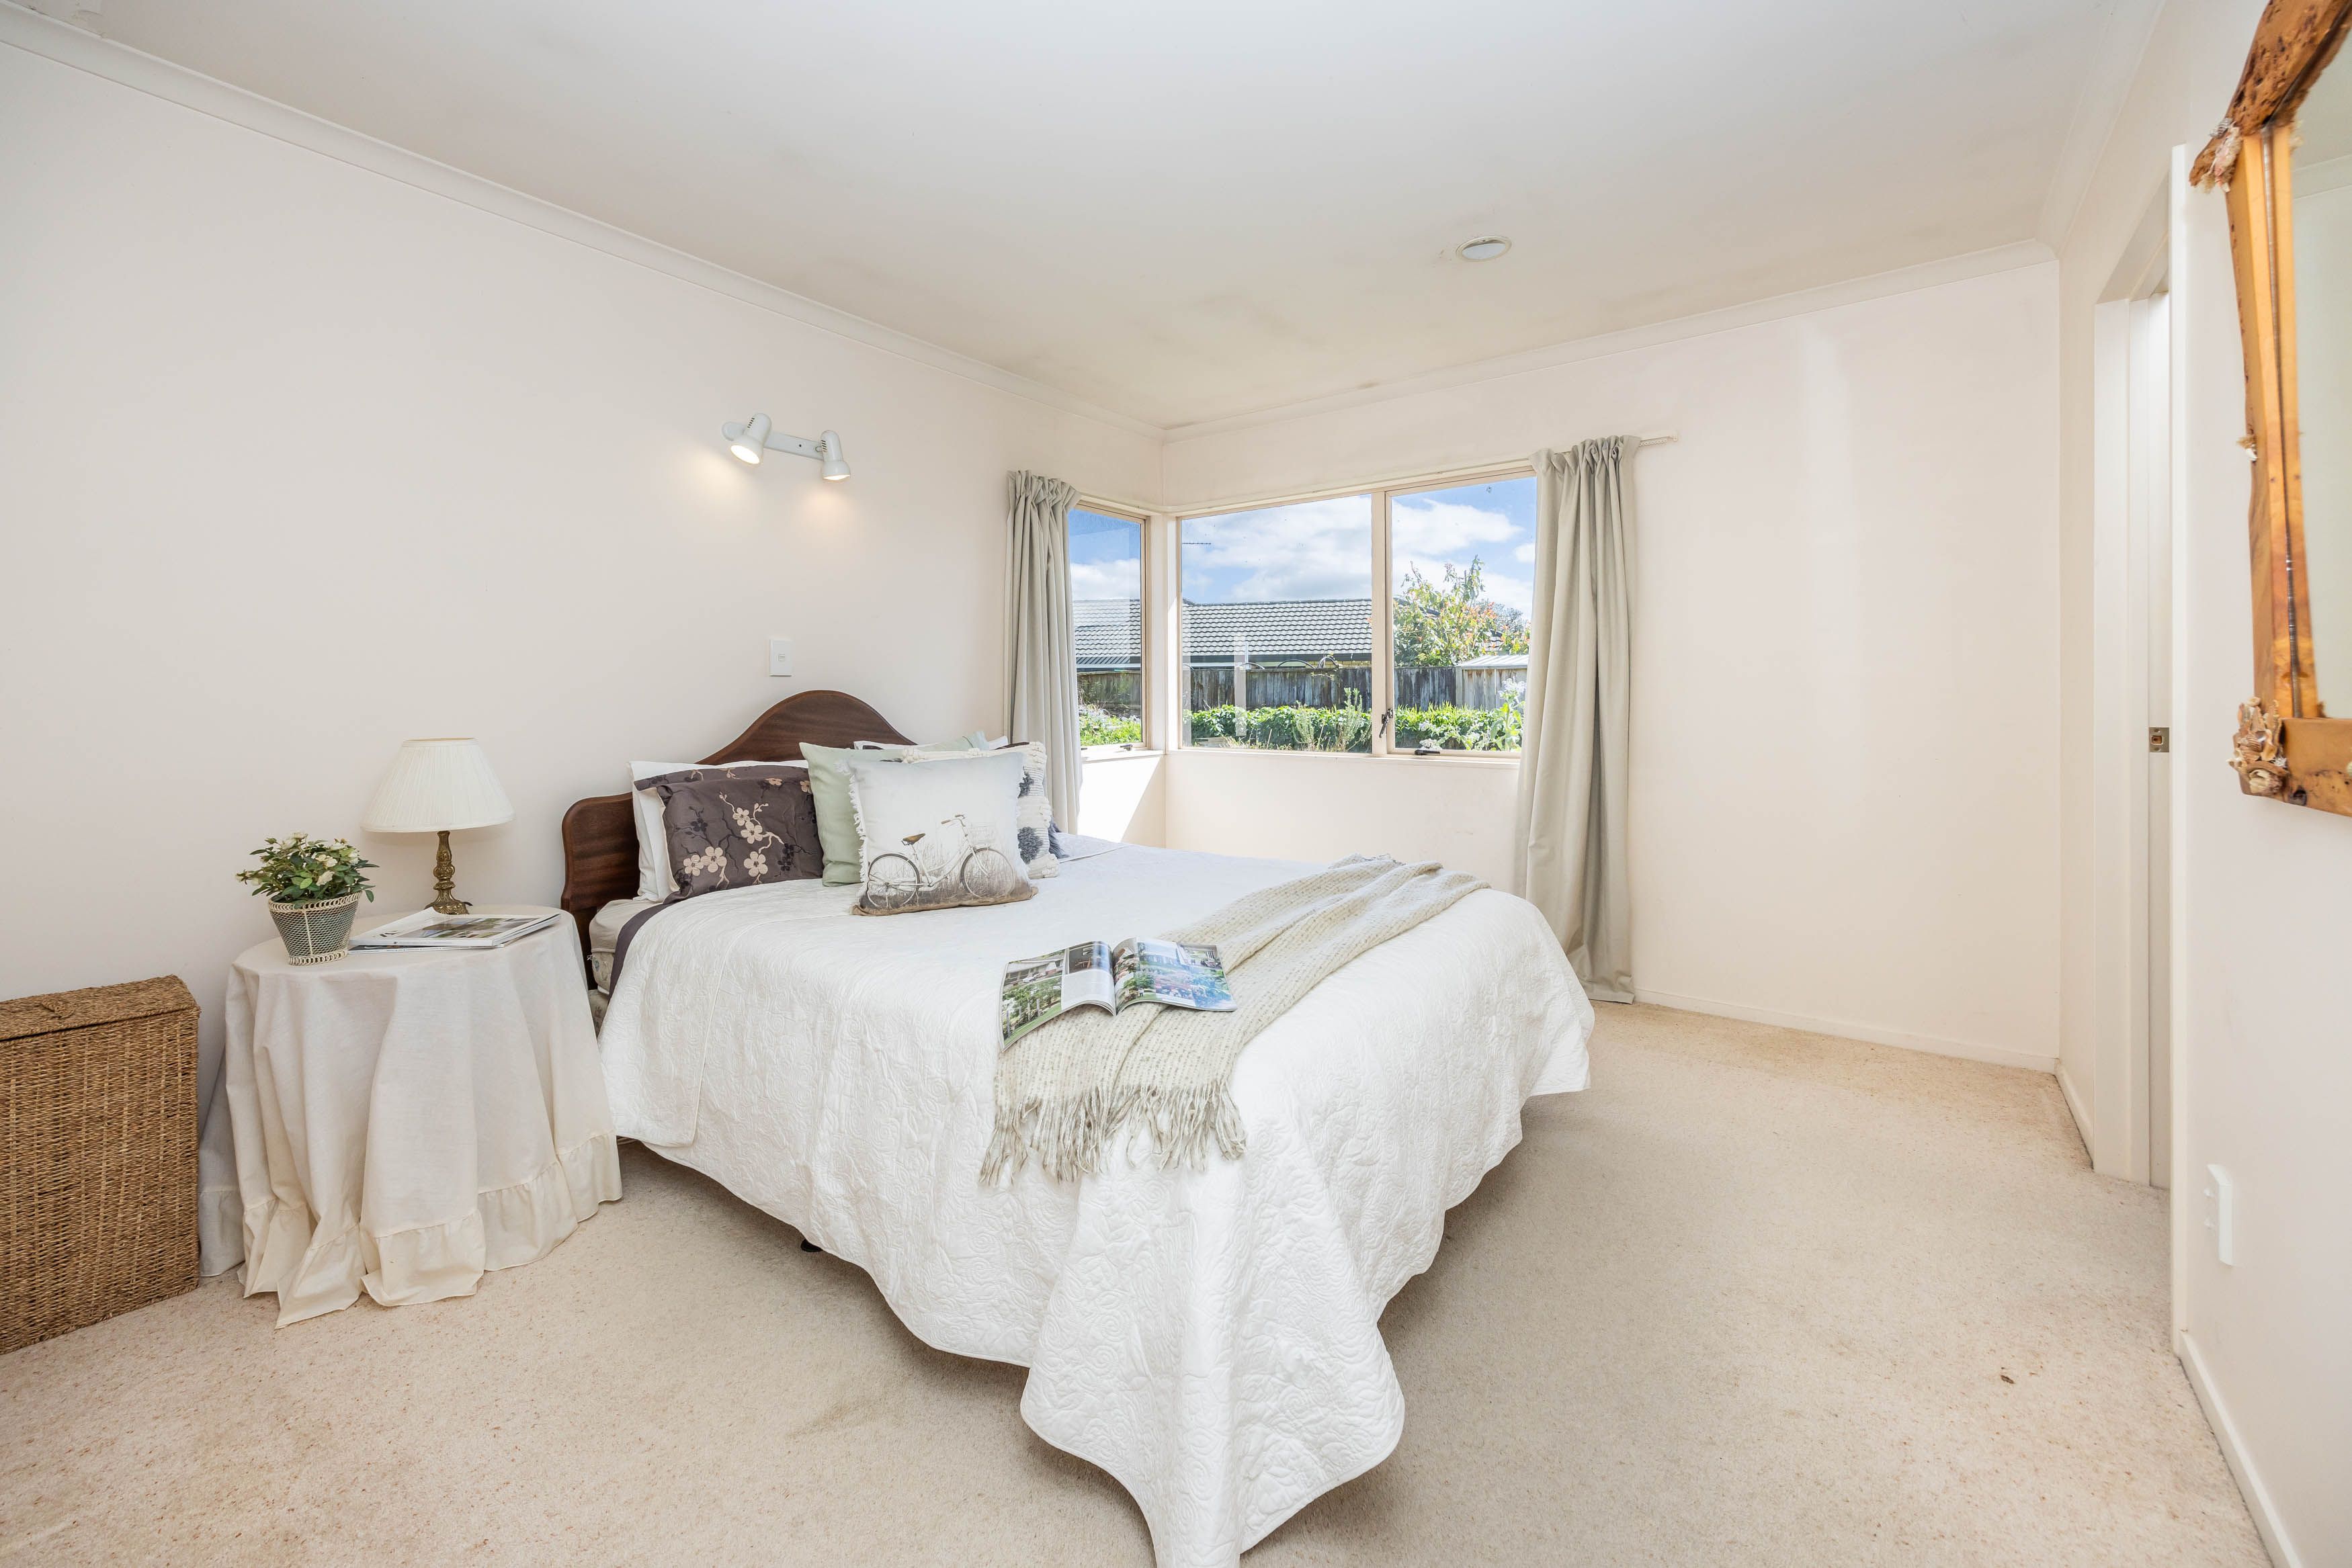
- 4 Beds
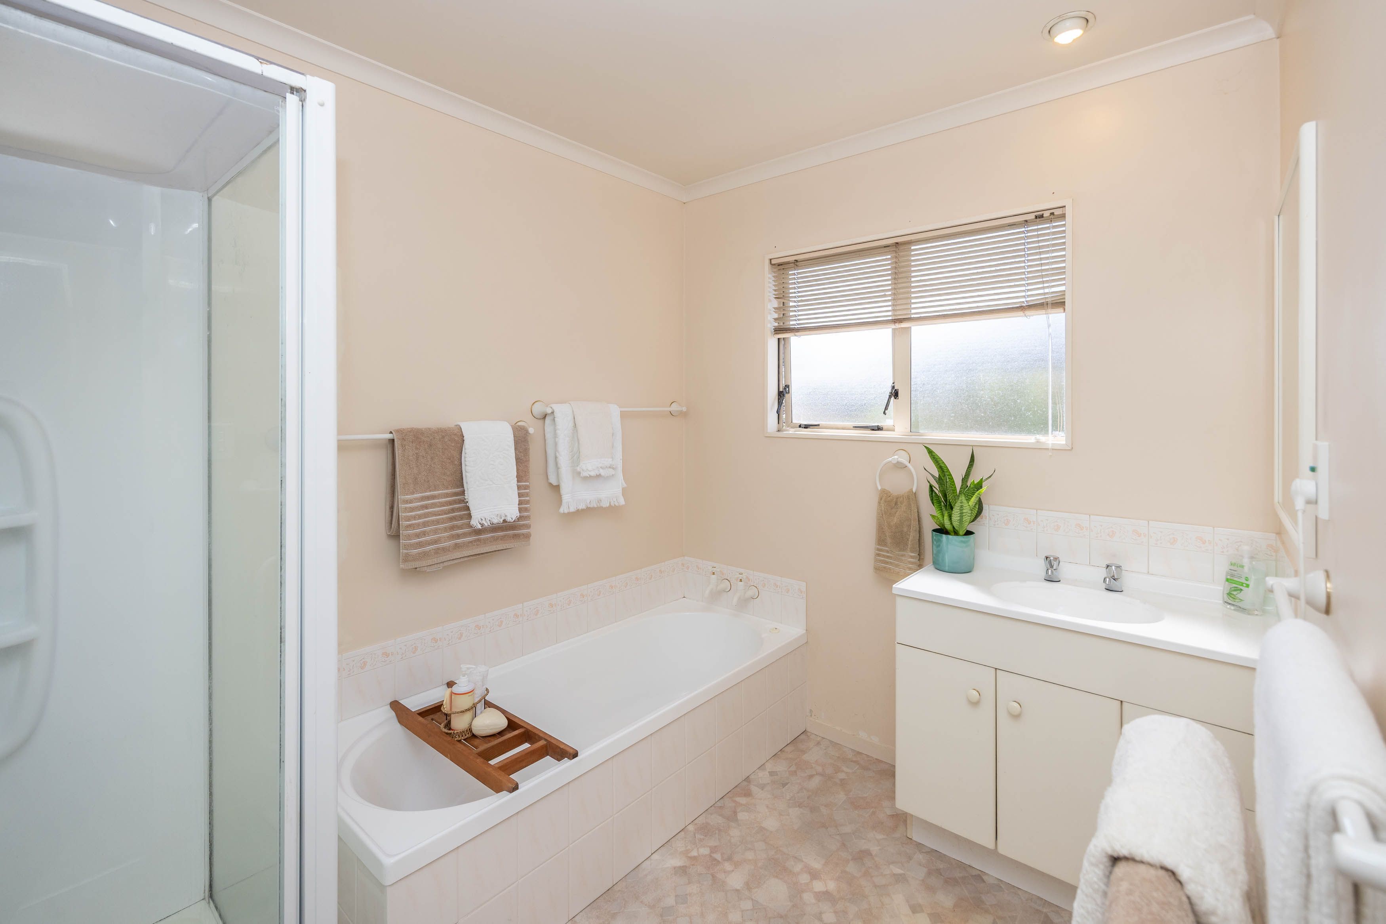
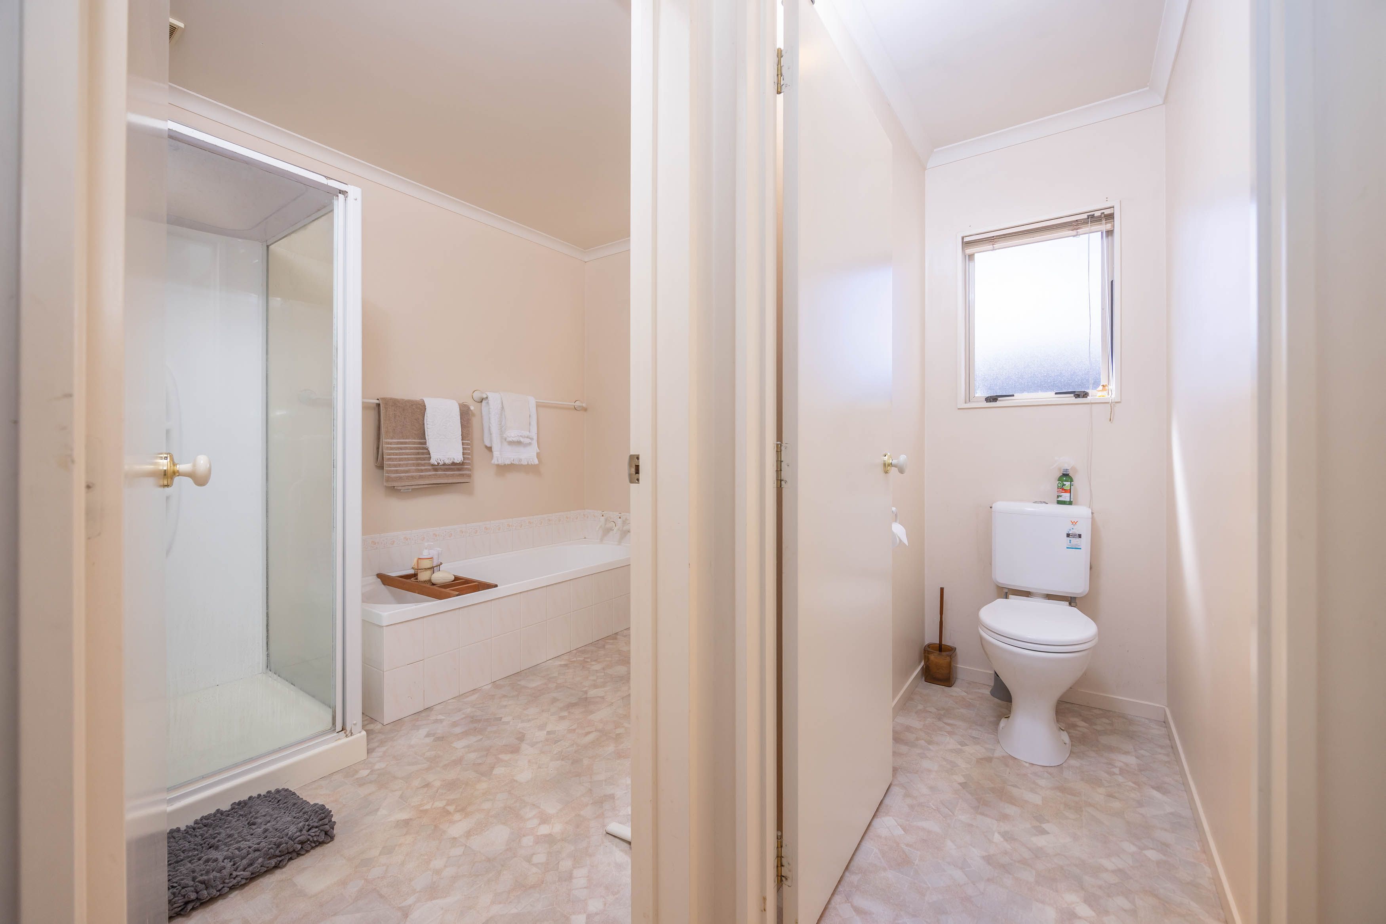
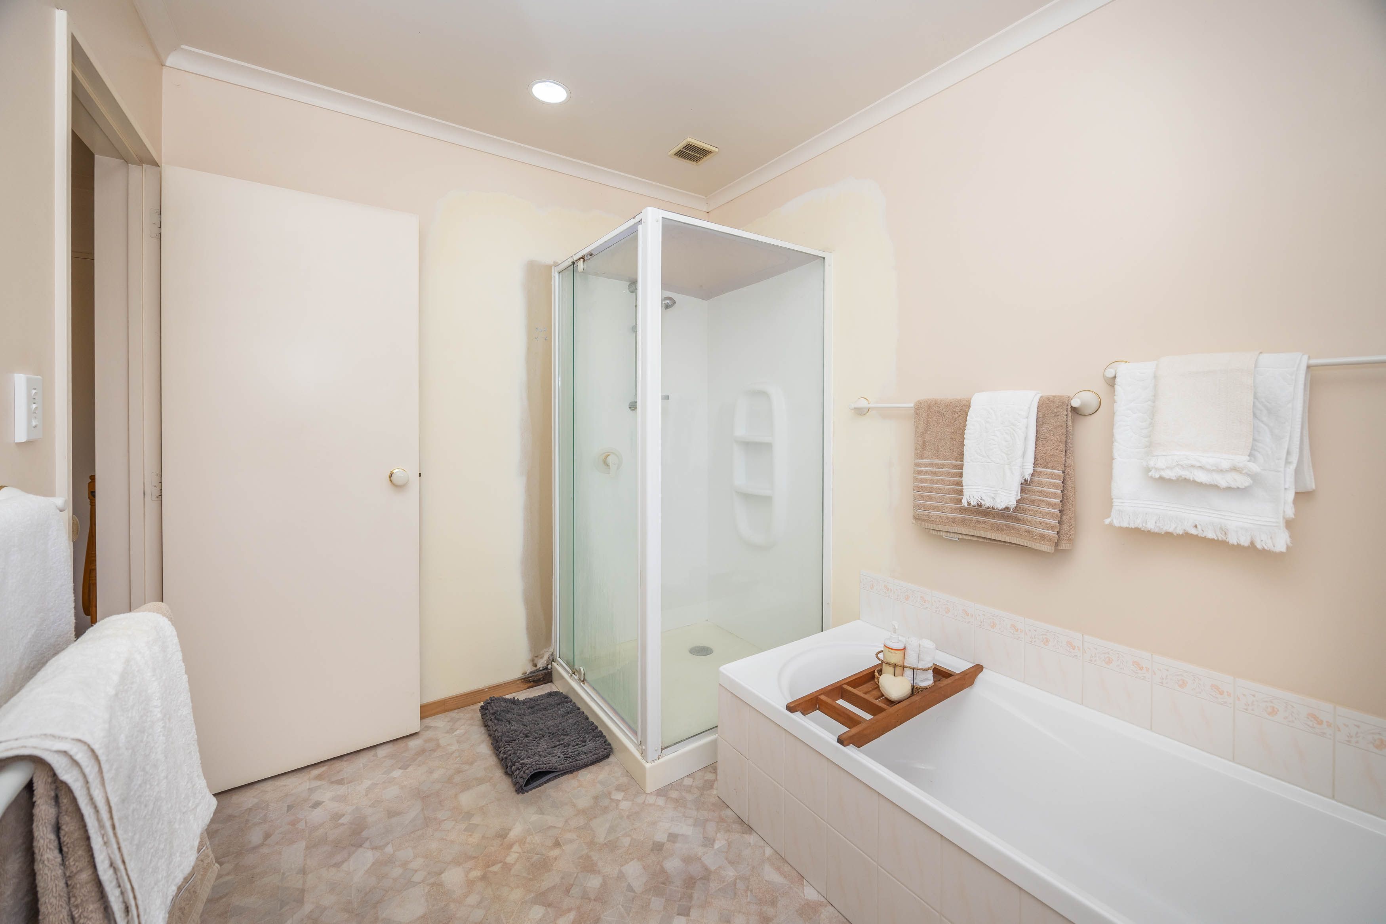
- 1 Bath
- 2 Cars
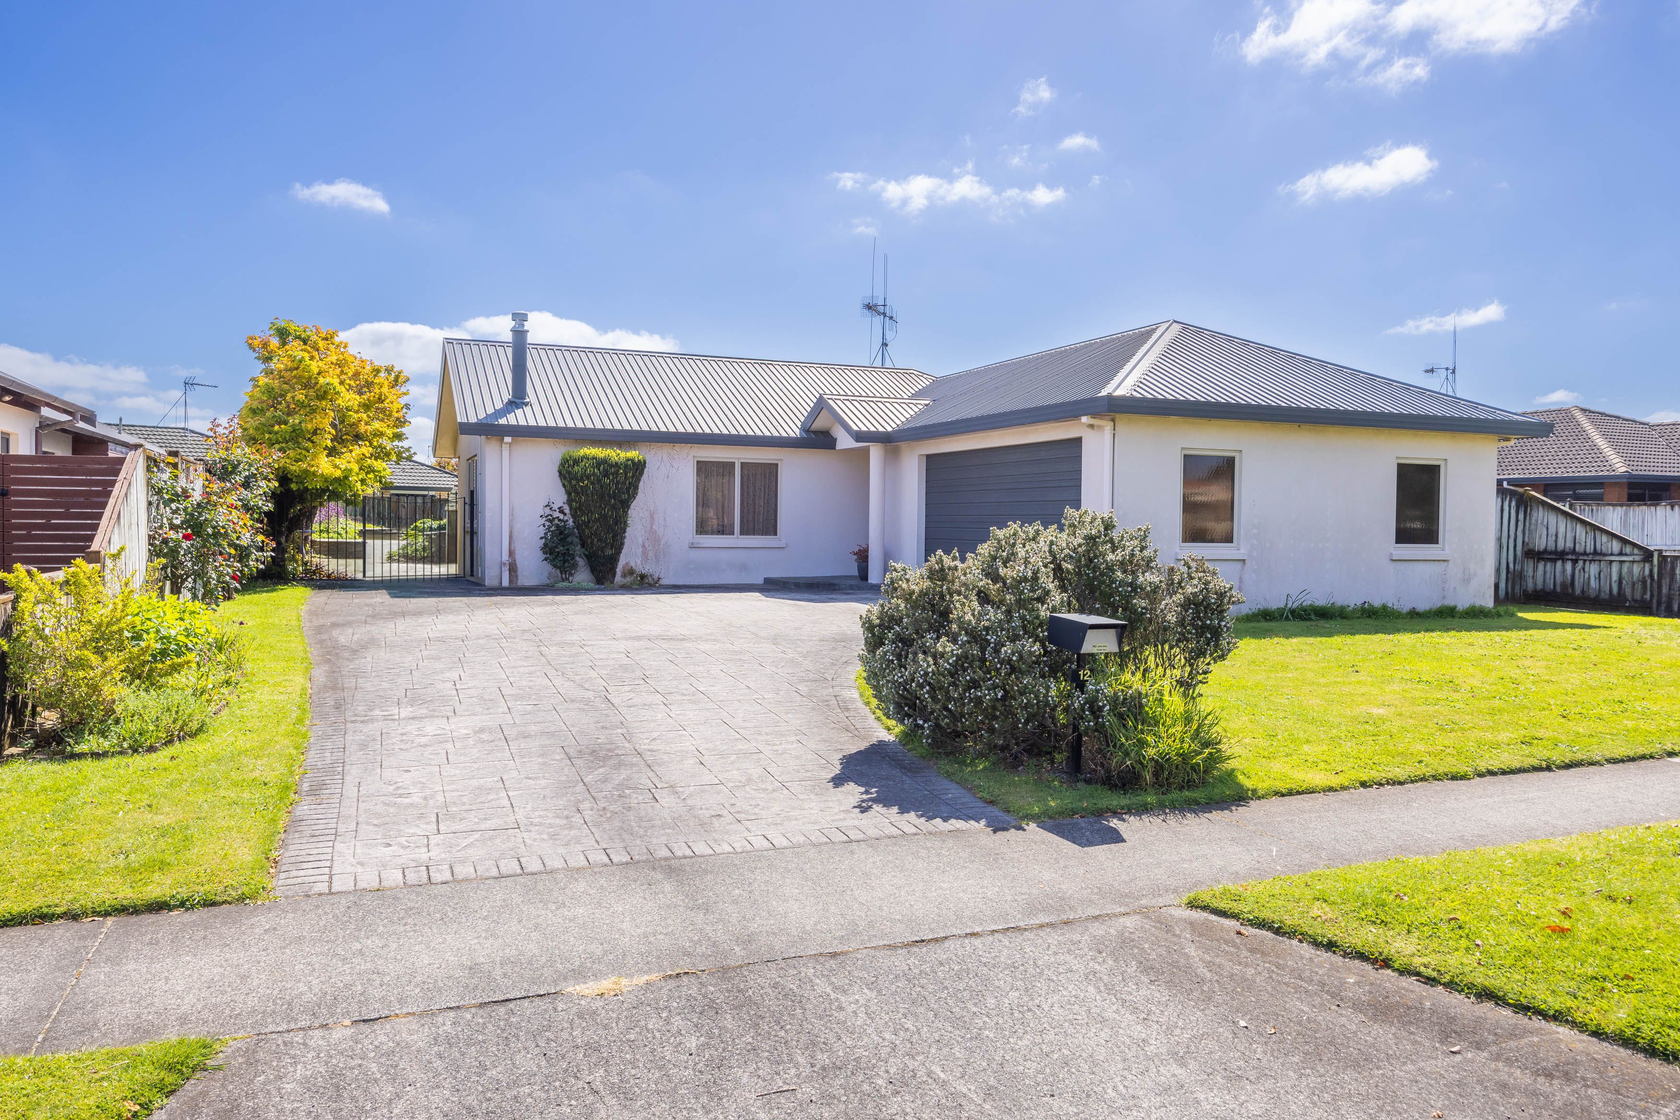
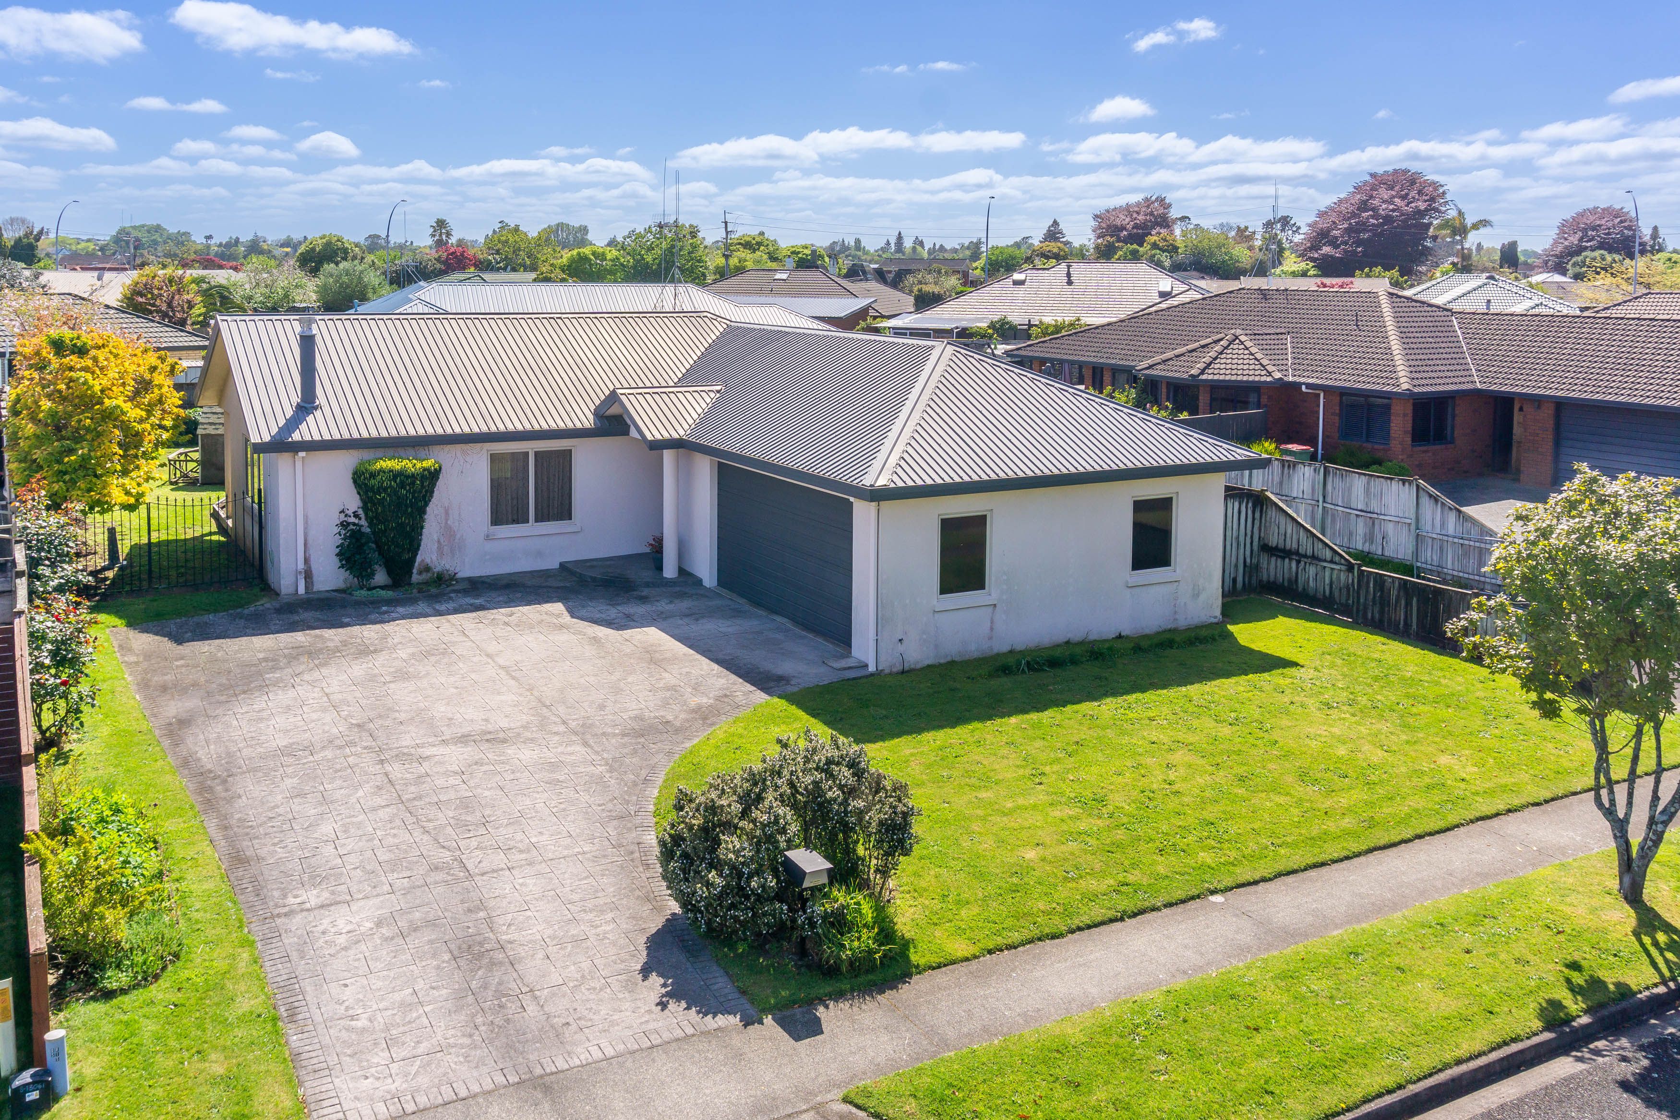
Here is your chance to secure a property with definite options to update, within this superb pocket of sought after Saint Andrews.
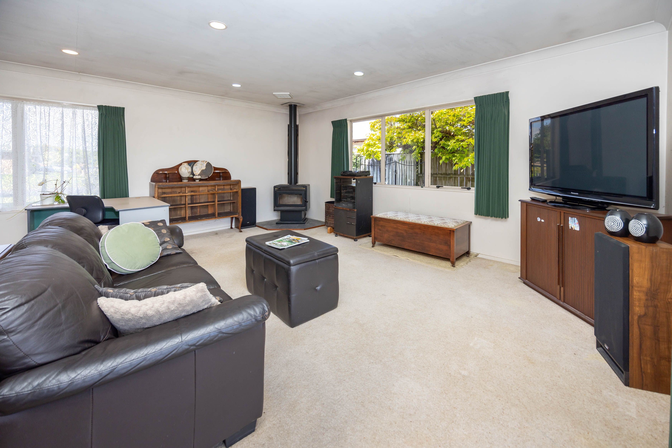
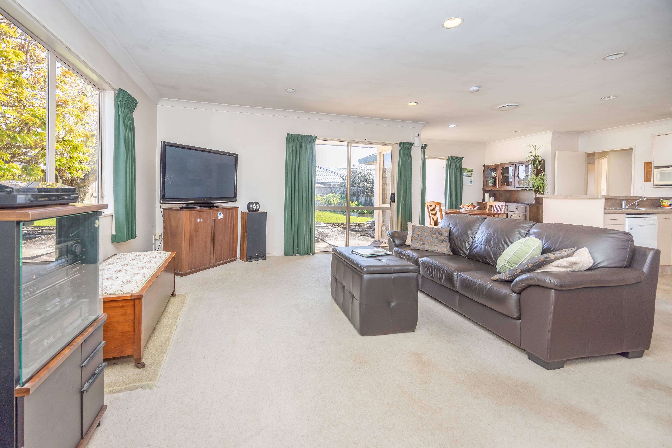
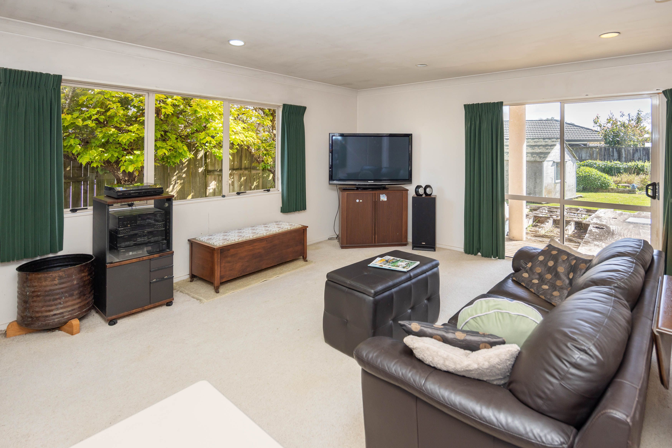
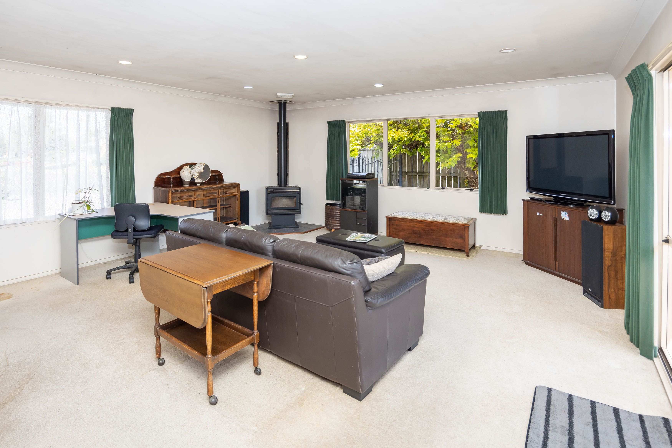
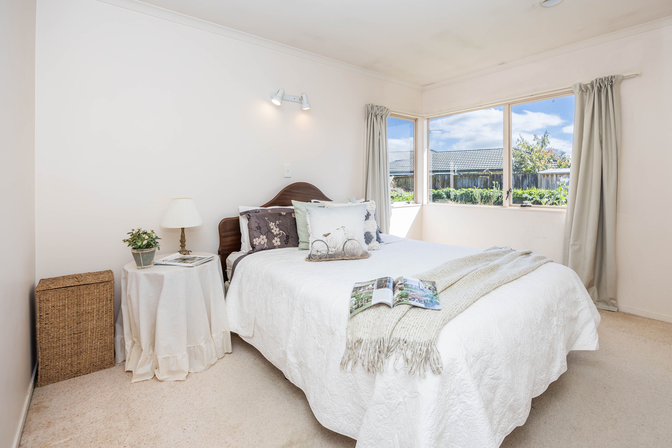
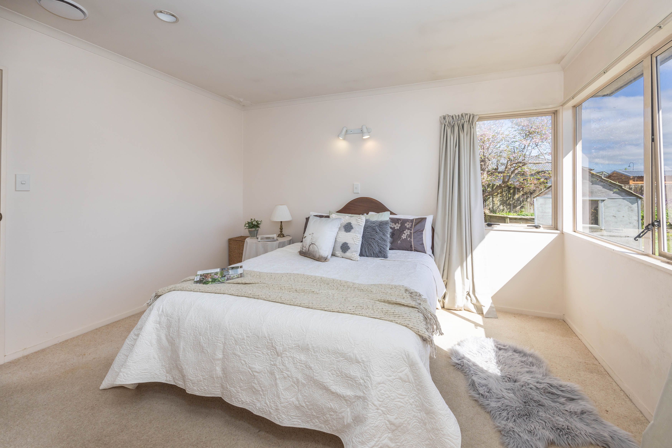
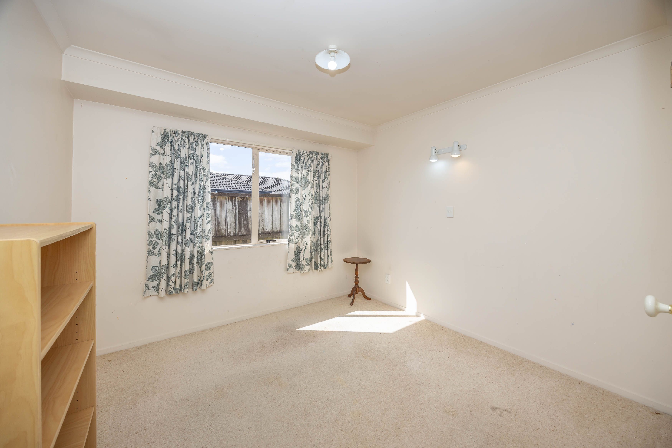
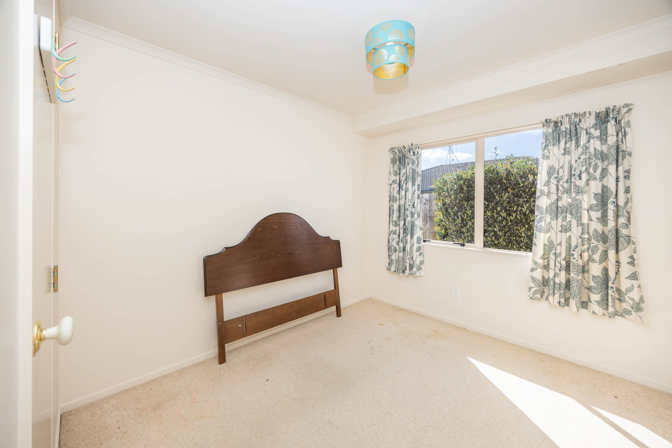
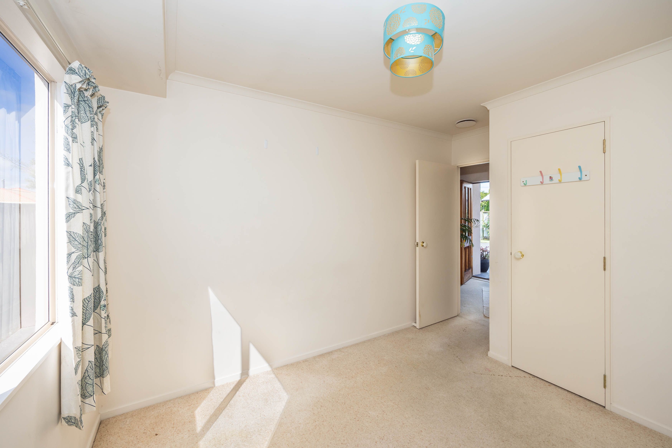
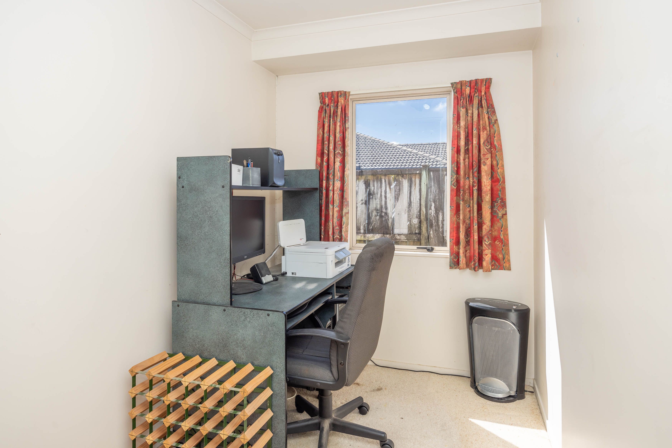
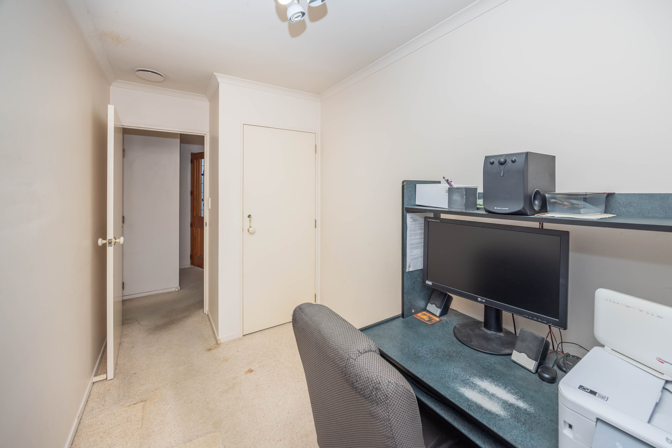
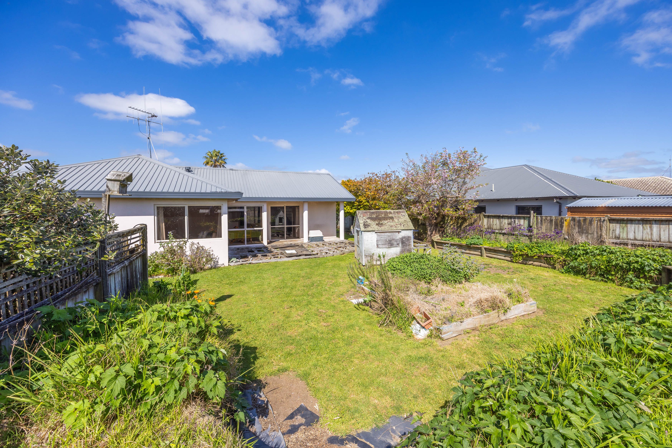
Three bedrooms PLUS an office or 4th bedroom ( ideal work-from-home opportunity), open-plan living areas complete with a wood fire and 'Smart Vent Heat Transfer' system, and your own 648sqm section with no shared driveways.
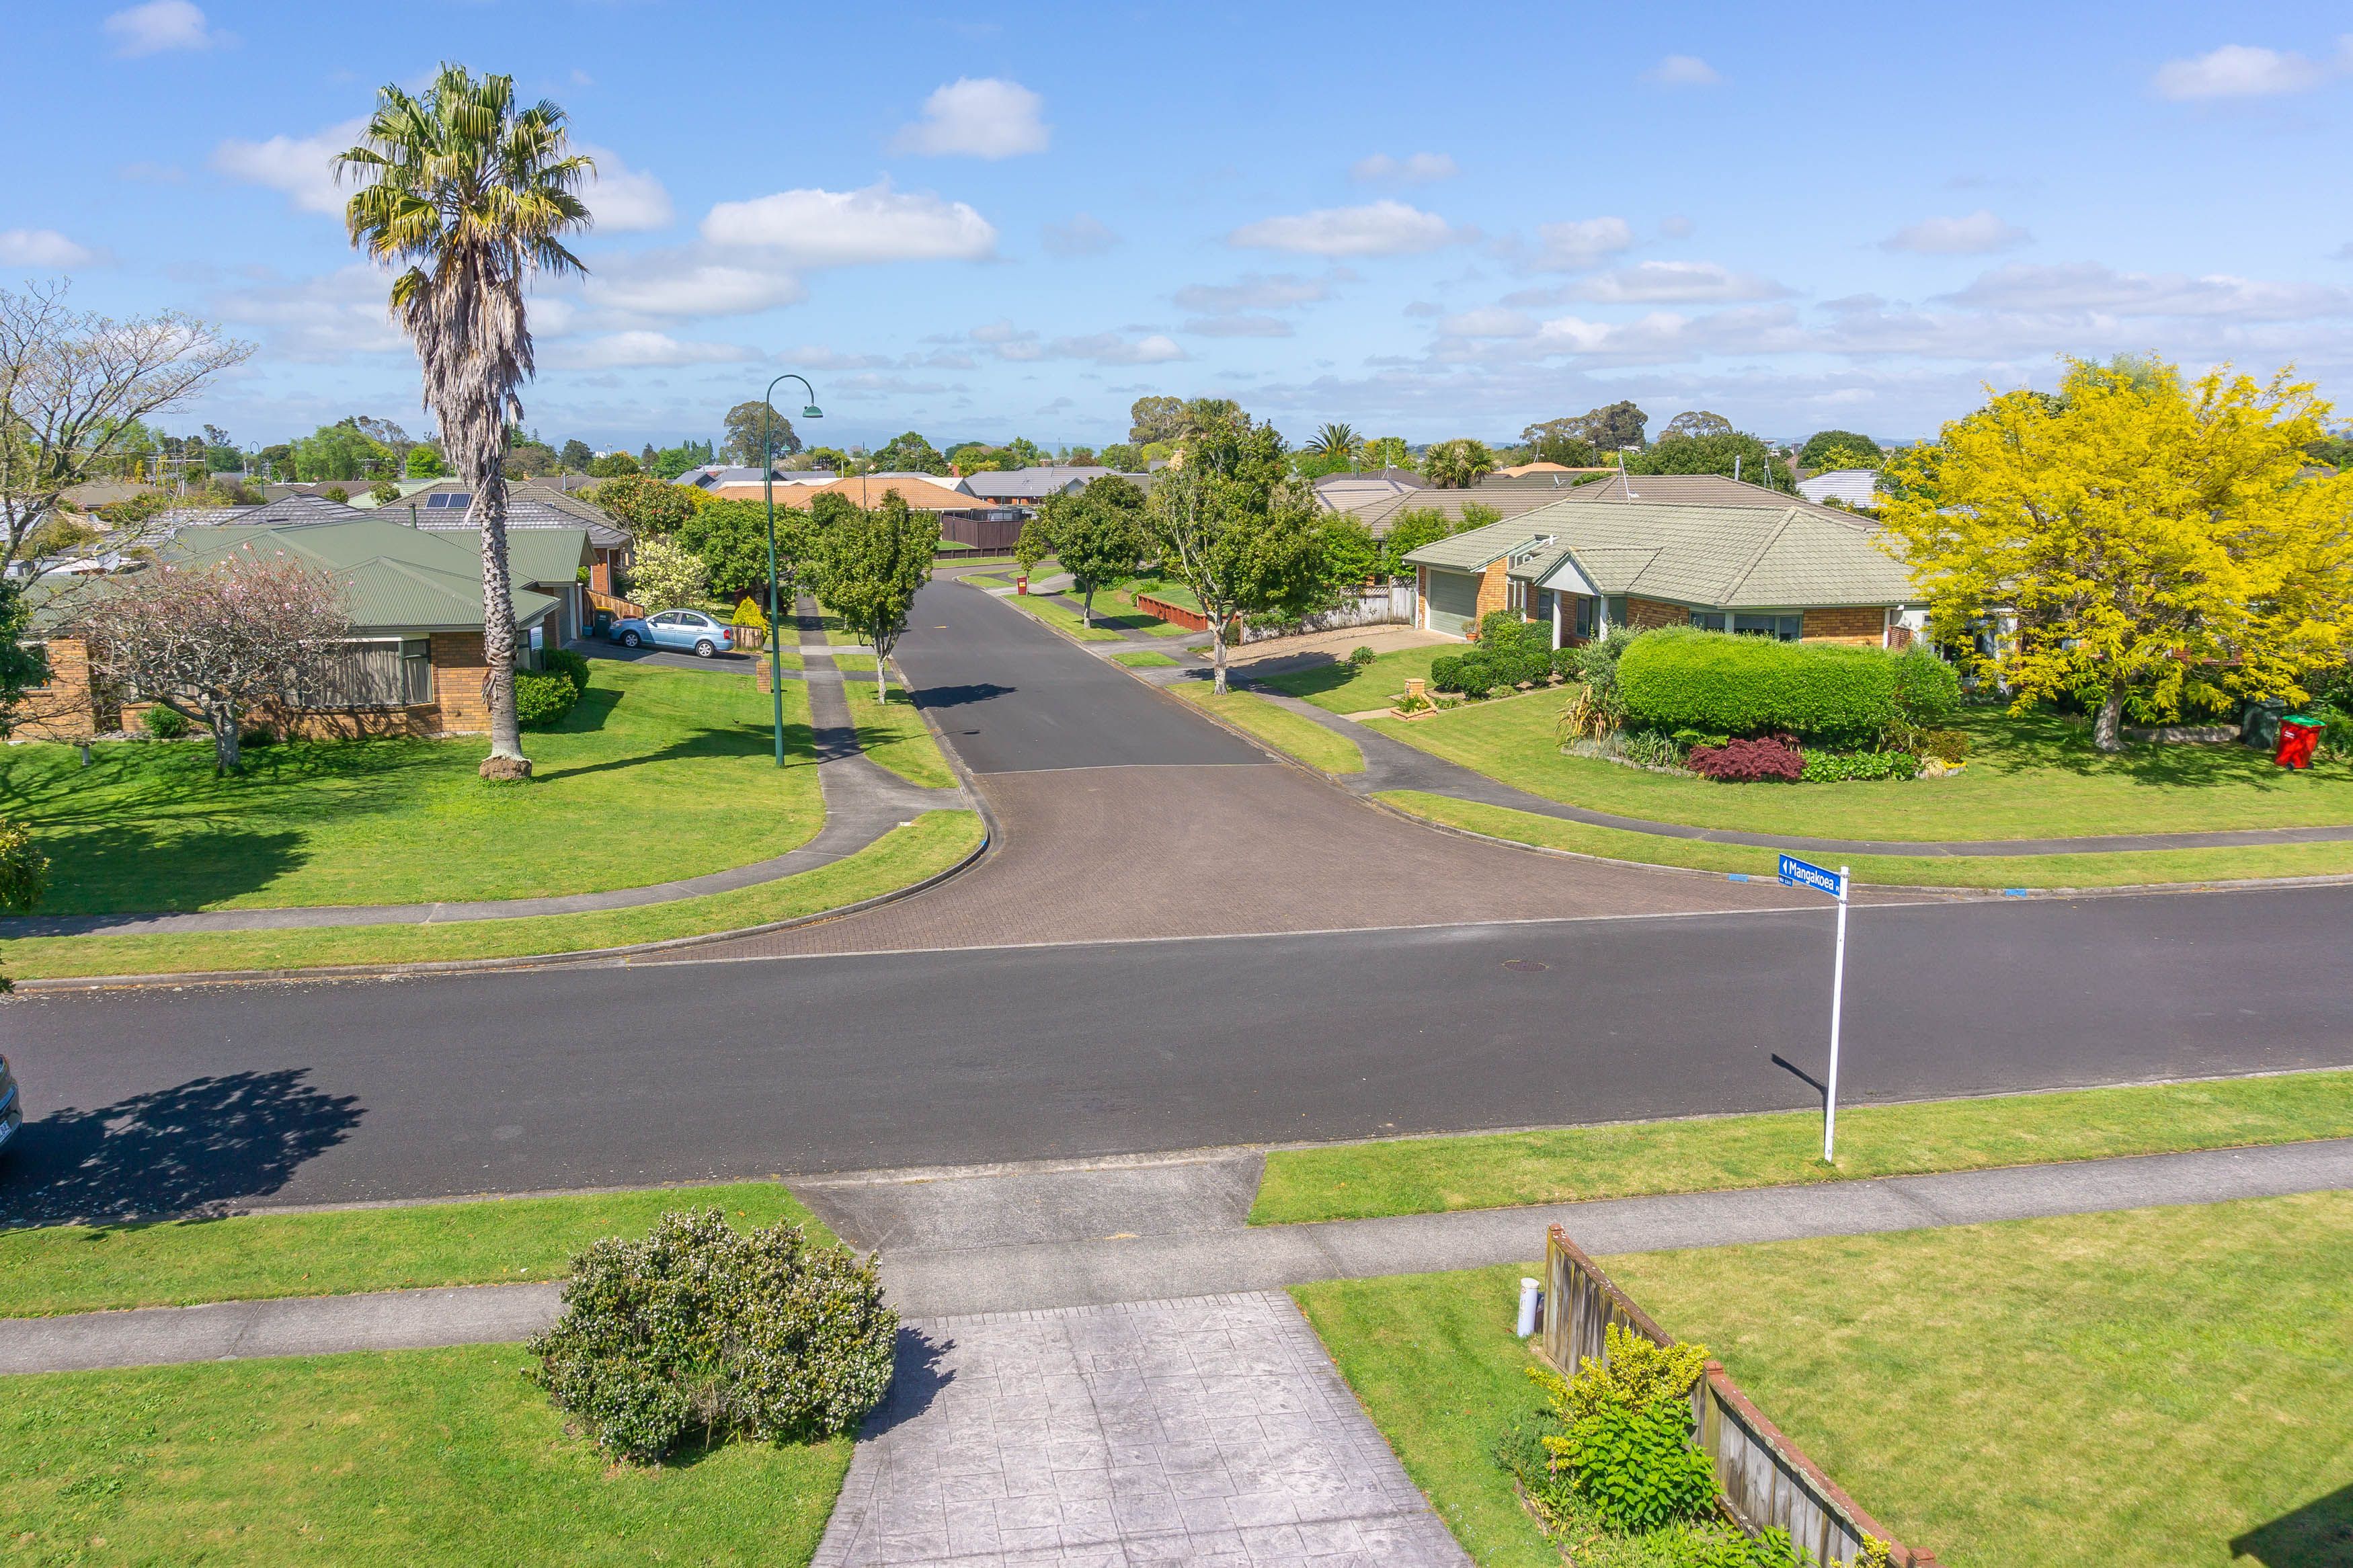
The street and surrounding area are superb and would make this the ideal property to own while you renovate or live here quite happily in the meantime.
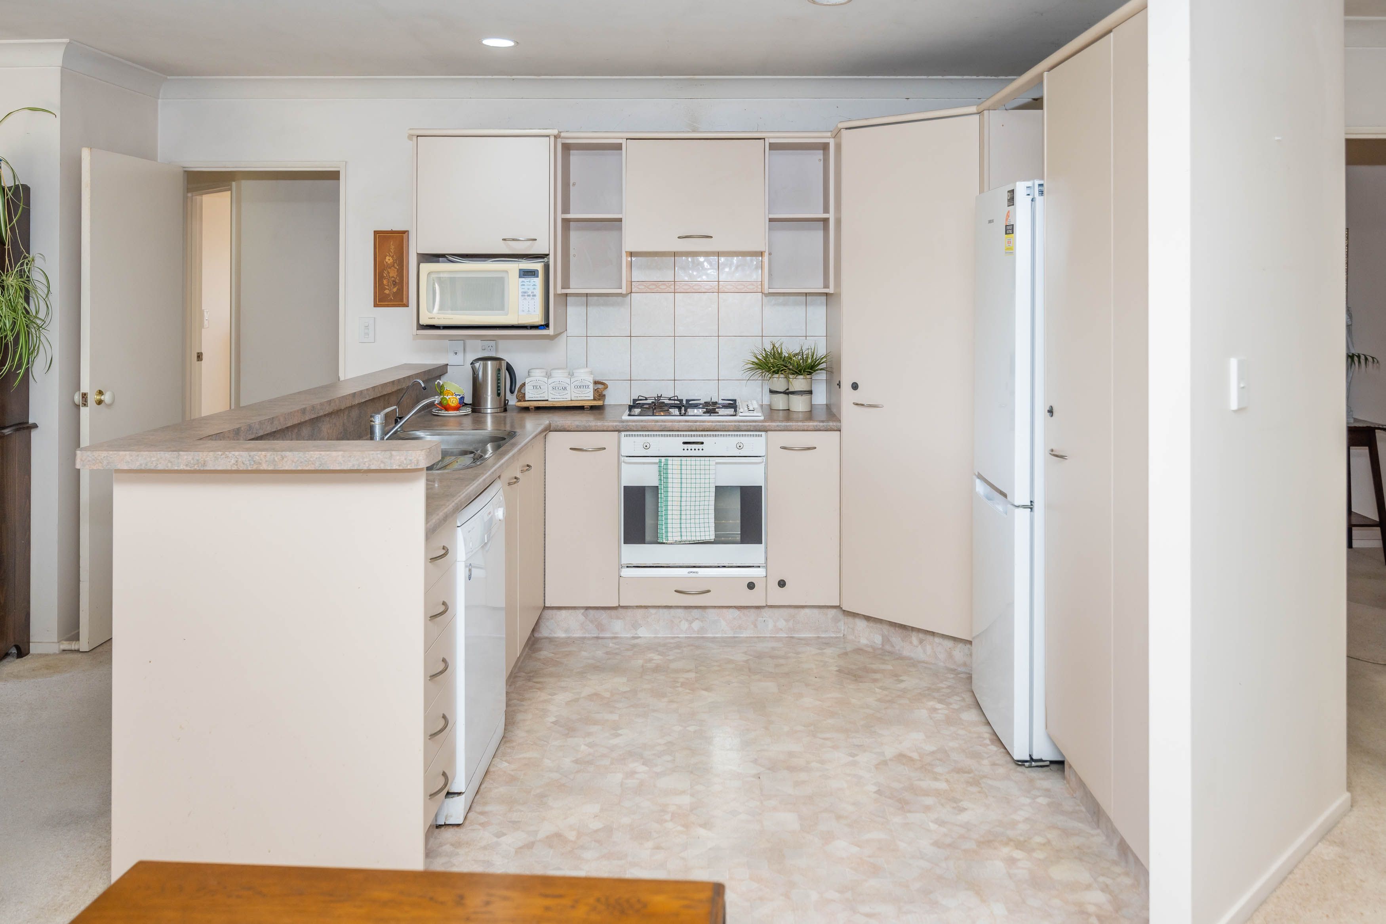
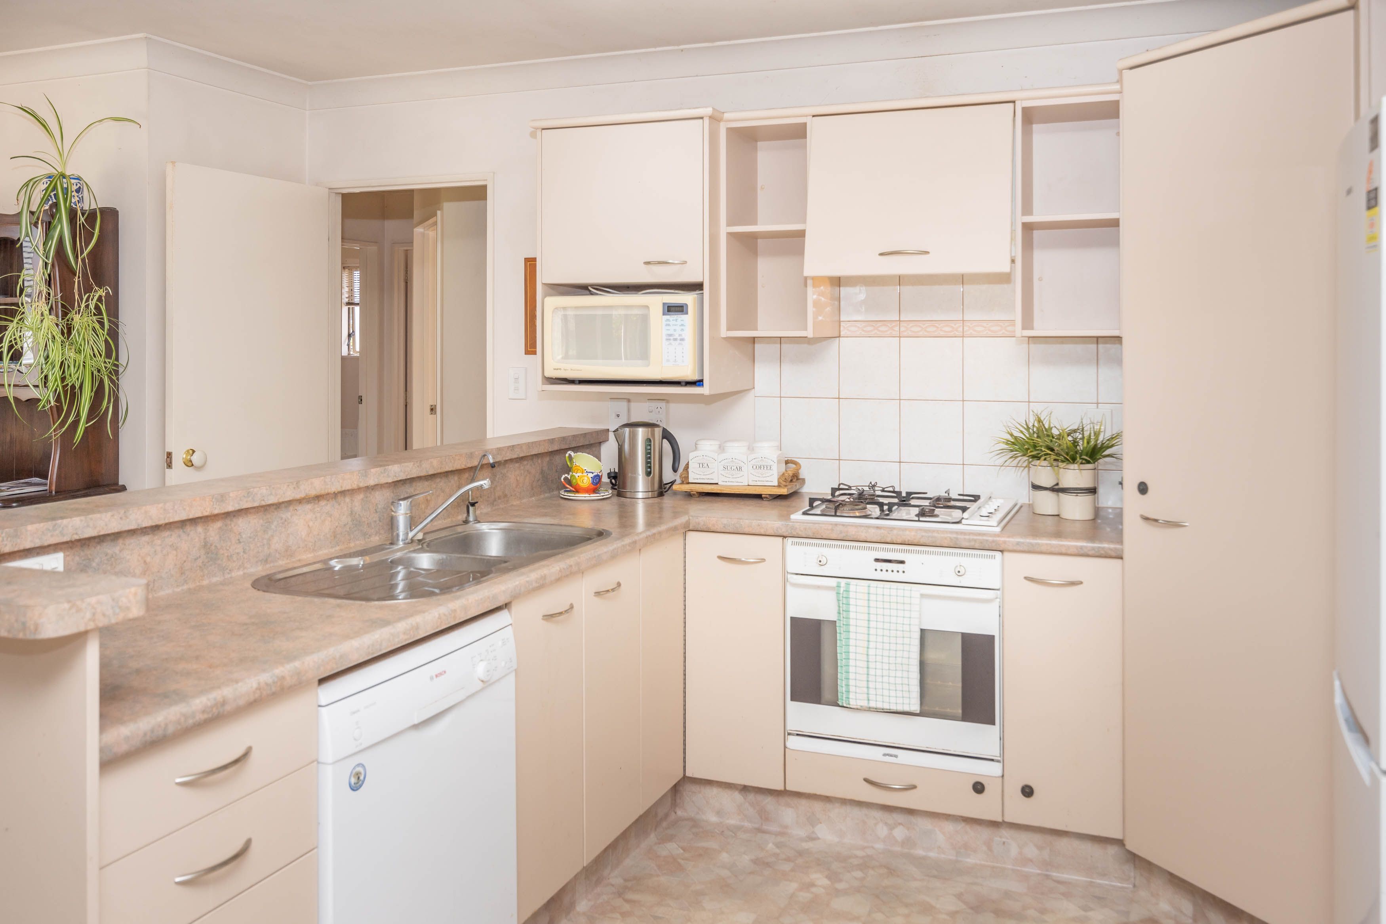
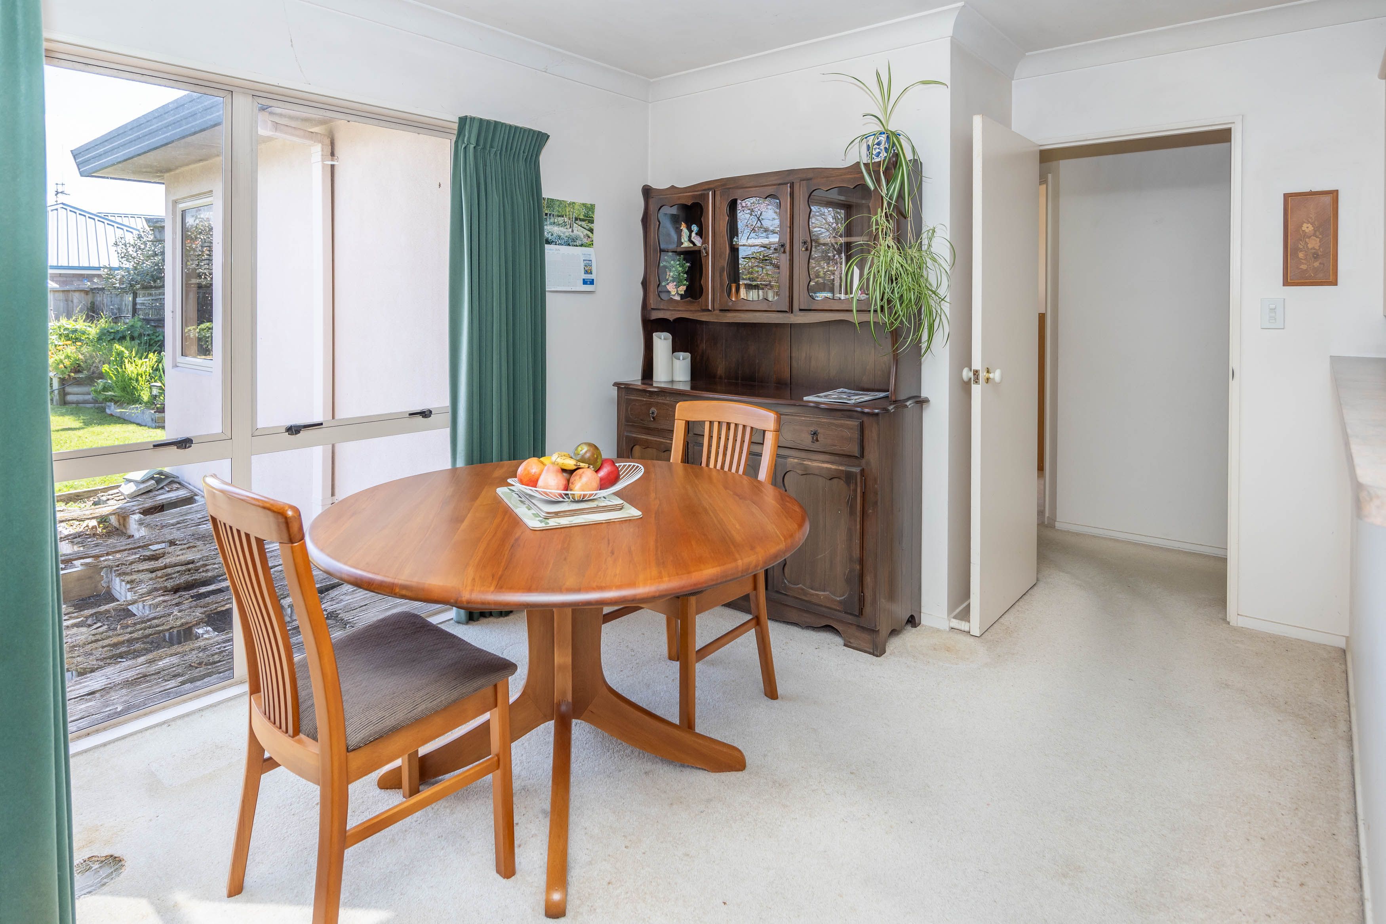
Your family can enjoy the ease of a spacious easily liveable home in a sought after location with large lounge, a functional kitchen with gas hobs, plenty of cupboards and storage along with dining space to accomodate everyone.
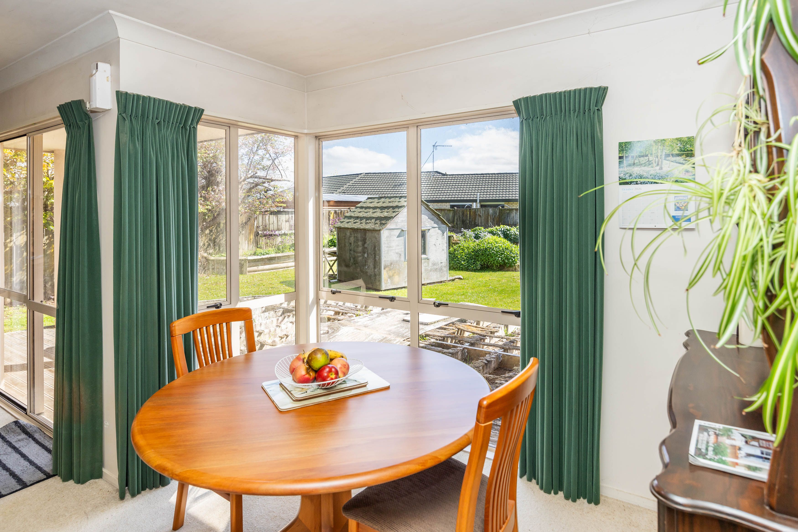
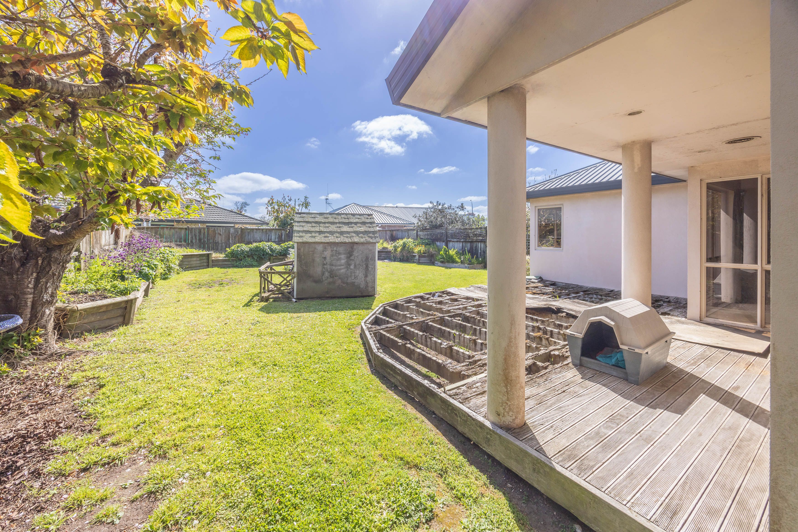
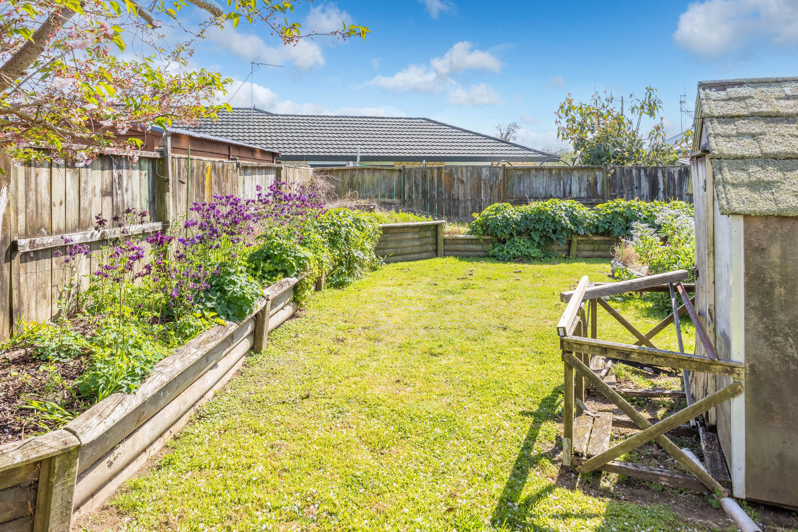
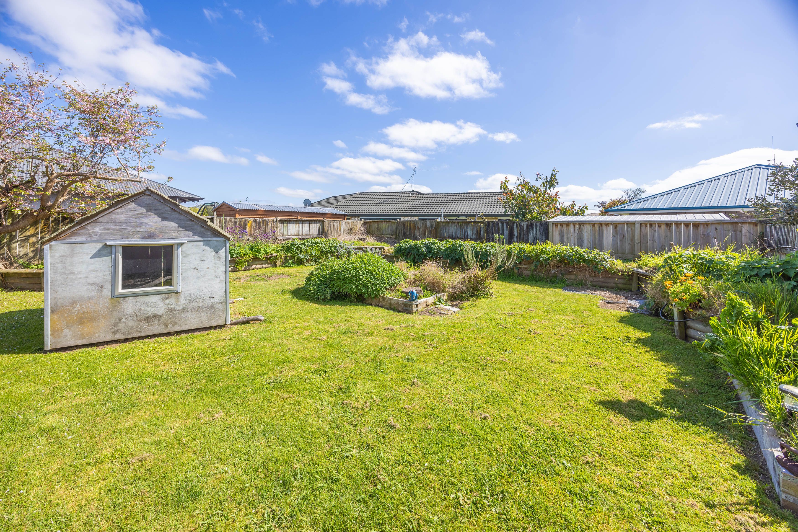
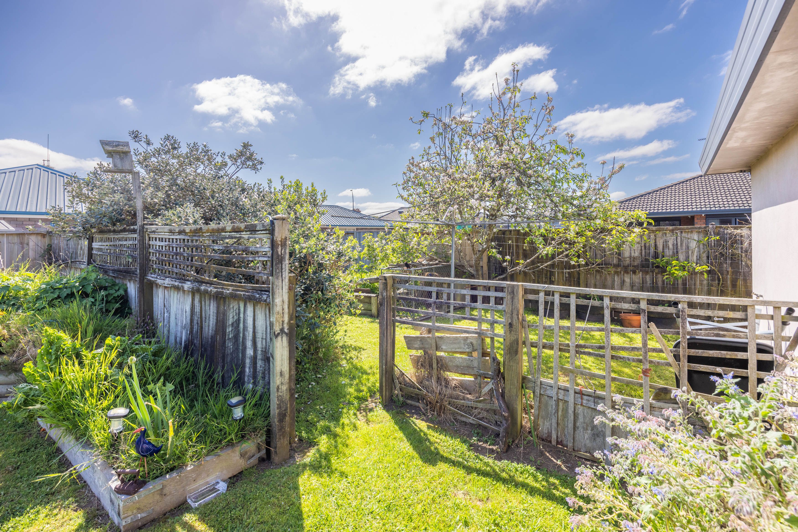
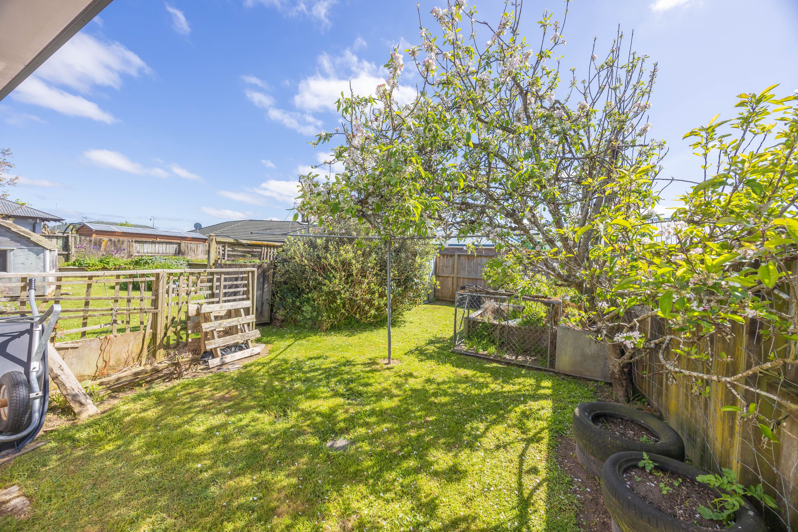
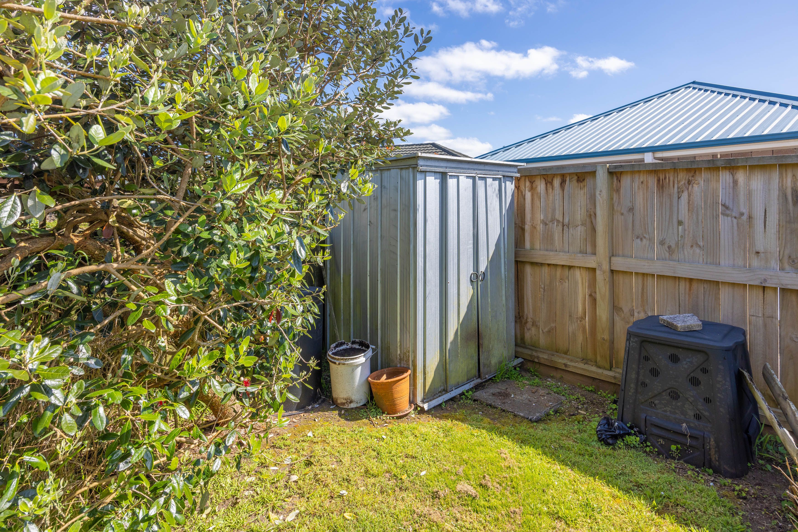
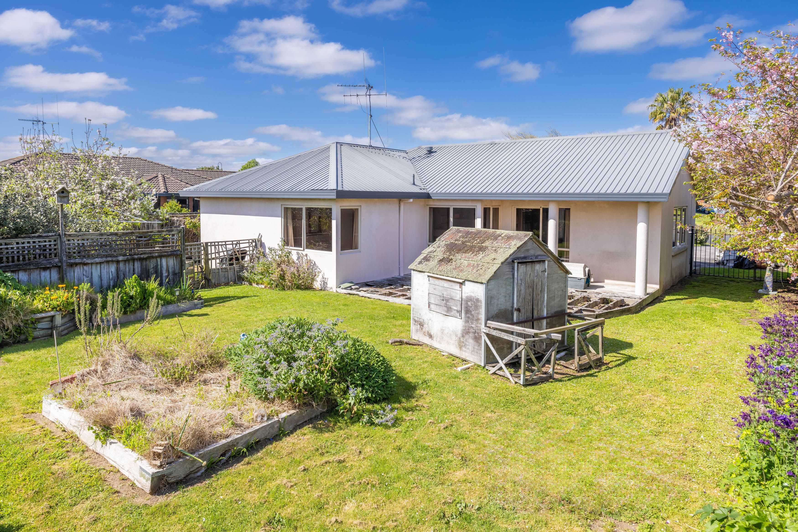
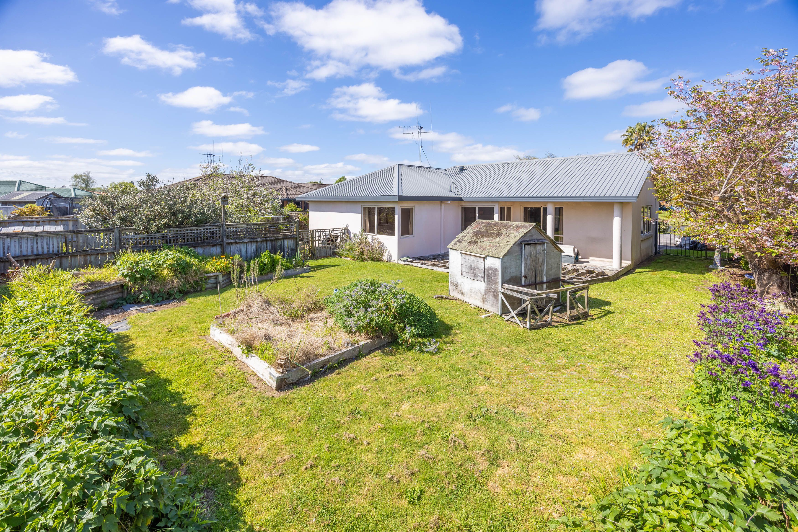
A large private garden area and great outdoor space should keep the parents, children and pets happy with a garden shed tucked away in an area of its own.
The base, along with good local schools, child care, medical rooms, Library, public transport, picturesque river walks, other essential services, and a delightful prospect for the keen golfer having easy access to Saint Andrews Golf Course.
Our vendor's message is clear! A sale prior to the end of the year is the plan, and we invite all enquiries either via email or a visit to any of our scheduled open homes.
We consider that this property should appeal to a broad range of buyers, including the keen DIY'er, so be first to view. You will be most welcome.
If you would like any specific information, please don't hesitate to phone Janice on 021 249 2211.
Auction will be held on Thursday, 19th November 2026 at 11:00 AM (unless sold prior) in the Ray White Auction Room at 18 London Street, Hamilton Central.
PLEASE NOTE: Specified floor and land area sizes have been obtained from sources such as Property Guru, Hamilton City Council (LIM), or Title documents. They have not been measured by the Salesperson or Online Realty Ltd. We recommend you seek your own independent legal advice if these sizes are material to your purchasing decision
- Double Garage
- In Street Gas
- Shops Nearby
- Public Transport Nearby
- Partially Fenced
- Reticulated Gas Stove
- Standard Kitchen
- Separate Bathroom/s
- Separate WC/s
- Iron Roof
- Color Steel Roof
- Living Room
- Combined Lounge/Dining
- Open Plan Dining
- Urban Views
- Town Water
- Street Frontage
- Ventilation System
- Gas Hot Water
- Fair Exterior Condition
- Fair Interior Condition
- City Sewage
- Above Ground Level
See all features
- Rangehood
- Extractor Fan
- Dishwasher
- Garden Shed
- Garage Door Opener
HAM42884
150m²
648m² / 0.16 acres
2 garage spaces
4
1